
BEDS3
BATHS2 full
SQUARE FEET1,616
MLS#PADA2066198
STATUSACTIVE
PROPERTY TYPEResidential - Single Family
SCHOOLCENTRAL DAUPHIN
Property Description
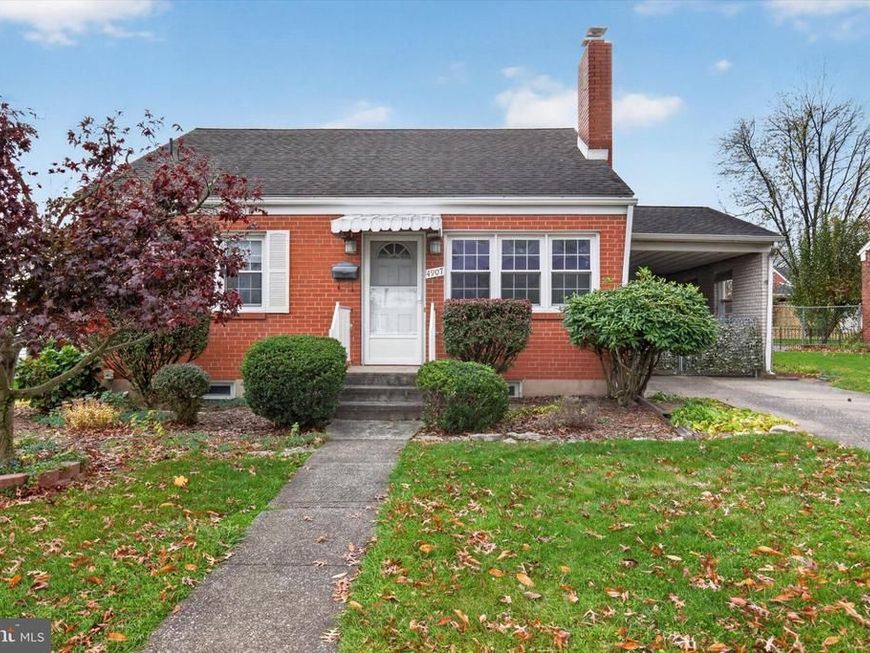
Looks Can Be Deceiving! Check Out this Oversized Cape Cod Style Home in Nice , Convenient Location . This 3-4 Bedroom Home with 2 Full Bathrooms Has 2 Additions. One Addition Provides a Large Owners Suite with Large Closet and En'suite Bath, The 2nd Addition Adds Size, Additional Cabinetry, Countertop Work Space and Sunroom to the Remodeled Kitchen. All Kitchen Appliances and Washer - Dryer are included with the Sale of the Property. Main Level also includes Living Room with Fireplace, Beautiful Hardwood and LVP Floors Throughout, Dining Room , Additional Main Floor Bedroom and 2nd Full Bath . Upper Level Is Well Sized 3rd or 4th Bedroom Option with Plenty of Storage Areas. Lower Level is Large Dry Unfinished Area with Installed Perimeter Water Proofing System with 2 Sump Pumps and Battery Back-up. Central AC , Recently Replaced Roof , Sliding Patio Door , Nice Yard Space with Pet or Small Child Fencing, Driveway with Carport and Small Shed for Lawn & Garden Equipment make this Property a Must SEE. Close and Convenient to All Services, Shopping and Main Interstates Highways .
Property Features
Property Type: Residential - Single Family
Basement: Yes
Basement: Full, Interior Access, Sump Pump, Water Proofing System
Cooling: Central A/C
Fireplaces: 1
Fuel Type: Oil
Heating: Forced Air
Home Style: Cape Cod
Lot Size: 0.17 Acres
Roof Type: Architectural Shingle
Stories: 2.0
Taxes: $3,162
Year Built: 1955
Feature Descriptions
Accessibility: 2+ Access Exits
Additional Structures: Above Grade, Below Grade
Electric: 200+ Amp Service
Exterior: Brick
Fireplace: Wood
Flooring: Hardwood
Lot Dimensions: 0.17 Acre(S)
Municipality: LOWER PAXTON TWP
Parking Features: Paved Driveway
Parking Notes: 2 Total Parking Spaces
Pet Restrictions: No Pet Restrictions
Sewer: Public Sewer
SQFT Above Finished: 1616
SQFT Total Finished: 1616
Structure Type: Detached
Total Garage/Parking Spaces: 2
Water: Public
Local Schools
High School: CENTRAL DAUPHIN
Middle School: CENTRAL DAUPHIN
Elementary School: MIDDLE PAXTON
School District: CENTRAL DAUPHIN
Listed By / Shown By
Listed By
Agency Name: Iron Valley Real Estate of Central PA
Agency Phone: 7175630008
Shown By
Agent Name: Gretchen Raad
Agent Phone: Cell: (717) 629-8669
Agency Title: Berkshire Hathaway HomeServices Homesale Realty

 First American
Estimate Your Payment
Estimated Payment
$ 993.25 per month $645.19 Principal & Interest $263.50 Property Tax $84.55 Homeowner's Insurance

 Corporate Office - 215 S Centerville Rd. Lancaster, PA 17603

4907 Wyoming Avenue | MLS# PADA2066198
This single family home located at 4907 Wyoming Avenue, Harrisburg, PA 17109 is currently listed for sale with an asking price of $289,900. This property was built in 1955 and has 3 bedrooms and 2 full baths with 1616 sq. ft. Wyoming Avenue is located within the CENTRAL DAUPHIN school district. Search Harrisburg real estate on www.gretchenraad.com today.