
BEDS2
BATHS2 full
SQUARE FEET1,362
MLS#PAMC2189204
STATUSACTIVE
PROPERTY TYPERental - Single Family
SUBDIVISIONBIRCHWOOD
SCHOOLPERKIOMEN VALLEY
Property Description
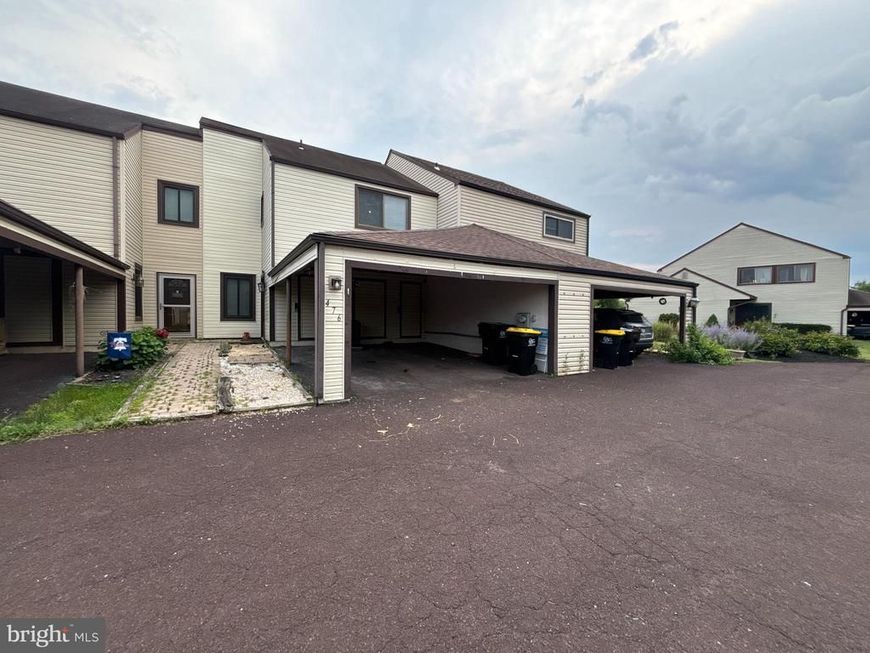
Welcome to this charming and comfortable 2-bedroom home located in the desirable Perkiomen Valley School District! The main level features a spacious living room filled with natural light, a functional kitchen, and a convenient pantry. Upstairs, enjoy the ease of upper-floor laundry complete with a new washer and dryer, a versatile bonus room, and a private primary bedroom suite complete with its own full bath and vanity. Step outside to your private, fully fenced rear yard featuring a cozy paver patio! Perfect for relaxing or entertaining while the homeowners association takes care of exterior maintenance. Additional conveniences include a covered carport and integrated storage units. Pets are welcome! Situated just steps from Lodal Creek Park and the scenic Perkiomen Trail, and only minutes from top-rated local schools, shopping centers, Target, Giant, and popular local dining. Don't miss out on this amazing property!
Property Features
Property Type: Rental - Single Family
Cooling: Central A/C, Ceiling Fan(s)
Fuel Type: Electric
Heating: Central
Home Style: Colonial
Lot Size: 0.02 Acres
Roof Type: Shingle, Pitched
Stories: 2.0
Year Built: 1984
Feature Descriptions
Additional Structures: Above Grade
Appliances: Dishwasher, Dryer, Oven/Range - Electric, Refrigerator, Washer
Electric: 200+ Amp Service
Exterior: Vinyl Siding
Exterior: Exterior Lighting, Outbuilding(s), Secure Storage, Sidewalks
Fencing: Rear, Wood
Flooring: Carpet, Vinyl
HOA Fee: $0.00/Annually
Interior: Built-Ins, Carpet, Ceiling Fan(s), Combination Dining/Living, Dining Area, Floor Plan - Open, Pantry, Primary Bath(s), Bathroom - Stall Shower, Bathroom - Tub Shower, Walk-in Closet(s)
Location: Suburban
Lot: Backs - Open Common Area, Landscaping, Level, No Thru Street, Rear Yard, SideYard(s)
Lot Dimensions: 0.02 Acre(S)
Municipality: PERKIOMEN TWP
Number of Rooms: 8
Pet Restrictions: Case by Case Basis, Cats OK, Dogs OK
Rooms: Living Room, Dining Room, Primary Bedroom, Bedroom 2,Kitchen, Bonus Room, Primary Bathroom, Full Bath
Sewer: Public Sewer
Special View Info: Garden/Lawn, Street
SQFT Above Finished: 1362
SQFT Total Finished: 1362
Structure Type: Twin/Semi-Detached
Total Garage/Parking Spaces: 2
Water: Public
Local Schools
High School: PERKIOMEN VALLEY
Middle School: PERKIOMEN VALLEY MIDDLE SCHOOL EAST
Elementary School: EVERGREEN
School District: PERKIOMEN VALLEY
Listed By / Shown By
Listed By
Agency Name: Springer Realty Group
Agency Phone: 4844984000
Shown By
Agent Name: Gretchen Raad
Agent Phone: Cell: (717) 629-8669
Agency Title: Berkshire Hathaway HomeServices Homesale Realty

 First American

 Corporate Office - 215 S Centerville Rd. Lancaster, PA 17603
476 Bridge Street | MLS# PAMC2189204
This property located at 476 Bridge Street, Collegeville, PA 19426 is currently listed for rent with an asking price of $2,400 / Monthly. Bridge Street is located within the PERKIOMEN VALLEY school district. Search Collegeville real estate on www.gretchenraad.com today.