
BEDS2
BATHS1 full
SQUARE FEET928
MLS#PAPH2688850
STATUSACTIVE
PROPERTY TYPEResidential - Townhouse
SUBDIVISIONMAYFAIR
SCHOOLPHILADELPHIA CITY
Property Description
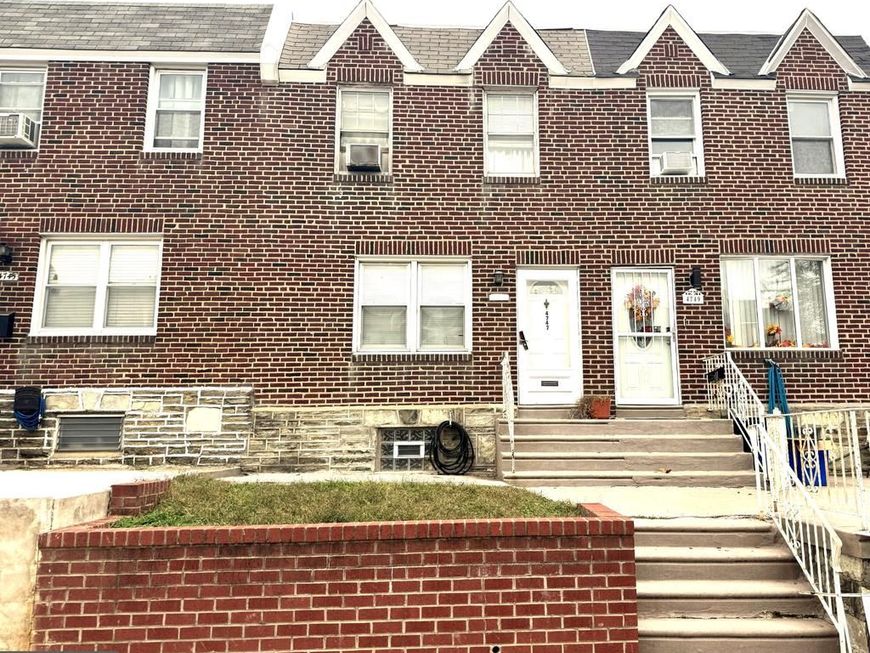
Are you looking for an Investment€ or Are you handy & ready to make a house into your "Home Sweet Home"€ Then this is exactly what you have been looking for!!! This 2-story brick row home in Mayfair starts with a front lawn with brick retaining wall, front lawn & front cement patio. The main level offers a LR, DR & full kitchen w/small breakfast bar. The 2nd flr has 2bdrms & 3pc c/t hall bth. The basement level gives you a partially finished bsmt w/separate laundry/utility room & exit to the rear driveway with 1-car garage. Property is in need of repairs & updating t/o. Property is being sold in its present "as is" condition. No warranties are expressed or implied.
Property Features
Property Type: Residential - Townhouse
Basement: Yes
Basement: Partially Finished
Cooling: Ceiling Fan(s)
Fuel Type: Natural Gas
Garage: 1
Heating: Forced Air
Home Style: AirLite
Lot Size: 0.03 Acres
Roof Type: Flat
Stories: 2.0
Taxes: $2,501
Year Built: 1953
Feature Descriptions
Additional Structures: Above Grade
Appliances: Dryer, Oven/Range - Gas, Refrigerator, Washer
Electric: Circuit Breakers
Exterior: Brick, Masonry
Exterior: Sidewalks, Street Lights
Flooring: Carpet
Interior: Bathroom - Tub Shower, Carpet, Ceiling Fan(s), Floor Plan - Traditional
Lot Dimensions: 0.03 Acre(S)
Municipality: PHILADELPHIA
Number of Rooms: 6
Parking Features: Concrete Driveway
Parking Notes: 2 Total Parking Spaces
Rooms: Living Room, Dining Room, Kitchen, Basement, Laundry
Sewer: Public Sewer
SQFT Above Finished: 928
SQFT Total Finished: 928
Structure Type: Interior Row/Townhouse
Total Garage/Parking Spaces: 2
Water: Public
Local Schools
School District: PHILADELPHIA CITY
Listed By / Shown By
Listed By
Agency Name: City & Suburban Real Estate
Agency Phone: 2153383200
Shown By
Agent Name: Gretchen Raad
Agent Phone: Cell: (717) 629-8669
Agency Title: Berkshire Hathaway HomeServices Homesale Realty

 First American
Estimate Your Payment
Estimated Payment
$ 633.53 per month $375.85 Principal & Interest $208.42 Property Tax $49.26 Homeowner's Insurance

 Corporate Office - 215 S Centerville Rd. Lancaster, PA 17603

4747 Ashville Street | MLS# PAPH2688850
This townhouse located at 4747 Ashville Street, Philadelphia, PA 19136 is currently listed for sale with an asking price of $168,880. This property was built in 1953 and has 2 bedrooms and 1 full baths with 928 sq. ft. Ashville Street is located in the MAYFAIR subdivision within the PHILADELPHIA CITY school district. Search MAYFAIR real estate on www.gretchenraad.com today.