
BEDS5
BATHS3 full 1 partial
SQUARE FEET2,304
MLS#PAPH2687600
STATUSACTIVE
PROPERTY TYPEResidential - Single Family
SUBDIVISIONNORTHWOOD
SCHOOLTHE SCHOOL DISTRICT OF PHILADELPHIA
Property Description
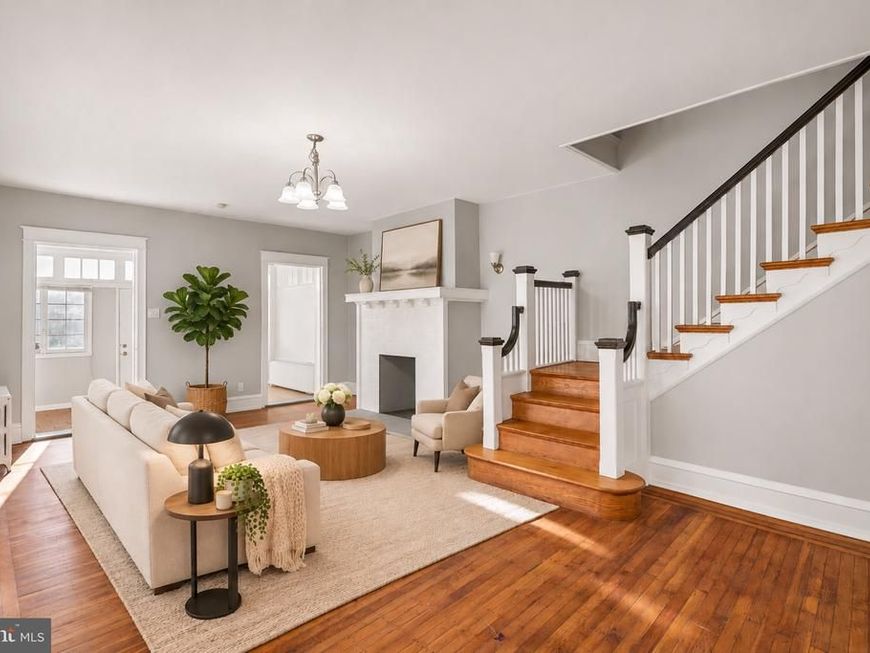
Spacious 5 bedroom, 3.5 bath twin on a deep 24 x 172 lot with private driveway parking. The main level offers refinished hardwood floors, a bright living room with a fireplace mantel, a separate dining room, and a kitchen with white shaker cabinets, granite countertops, tile backsplash and tile flooring. A main level half bath, an enclosed front porch and a covered rear porch add everyday convenience. The second floor has three bedrooms and a full hall bath, and the third floor has two more bedrooms, one with a walk in closet, plus another full bath. The partially finished basement includes a full bath, laundry area and plenty of storage. Fresh paint throughout. Convenient to shopping at Northeast Tower Center, public transportation and Roosevelt Boulevard.
Property Features
Property Type: Residential - Single Family
Basement: Yes
Basement: Partially Finished
Cooling: None
Fireplaces: 1
Fuel Type: Natural Gas
Heating: Radiator
Home Style: Colonial
Lot Size: 0.09 Acres
Stories: 3.0
Taxes: $3,128
Year Built: 1935
Feature Descriptions
Additional Structures: Above Grade, Below Grade
Appliances: Built-In Microwave, Oven/Range - Gas, Refrigerator, Stainless Steel Appliances, Water Dispenser
Electric: Circuit Breakers
Exterior: Masonry
Fencing: Vinyl
Fireplace: Mantel(s)
Flooring: Hardwood, Ceramic Tile
Interior: Bathroom - Stall Shower, Bathroom - Tub Shower, Ceiling Fan(s), Floor Plan - Traditional, Formal/Separate Dining Room, Recessed Lighting, Stain/Lead Glass, Upgraded Countertops, Walk-in Closet(s), Wood Floors
Lot Dimensions: 0.09 Acre(S)
Municipality: PHILADELPHIA
Number of Rooms: 8
Parking Features: Concrete Driveway, Private
Parking Notes: 1 Total Parking Spaces
Sewer: Public Sewer
SQFT Above Finished: 2304
SQFT Total Finished: 2304
Structure Type: Twin/Semi-Detached
Total Garage/Parking Spaces: 1
Water: Public
Local Schools
School District: THE SCHOOL DISTRICT OF PHILADELPHIA
Listed By / Shown By
Listed By
Agency Name: Keller Williams Main Line
Agency Phone: 6105200100
Shown By
Agent Name: Gretchen Raad
Agent Phone: Cell: (717) 629-8669
Agency Title: Berkshire Hathaway HomeServices Homesale Realty

 First American
Estimate Your Payment
Estimated Payment
$ 1,141.45 per month $778.73 Principal & Interest $260.67 Property Tax $102.05 Homeowner's Insurance

 Corporate Office - 215 S Centerville Rd. Lancaster, PA 17603

4718 E Roosevelt Boulevard | MLS# PAPH2687600
This single family home located at 4718 E Roosevelt Boulevard, Philadelphia, PA 19124 is currently listed for sale with an asking price of $349,900. This property was built in 1935 and has 5 bedrooms and 3 full and 1 partial baths with 2304 sq. ft. E Roosevelt Boulevard is located in the NORTHWOOD subdivision within the THE SCHOOL DISTRICT OF PHILADELPHIA school district. Search NORTHWOOD real estate on www.gretchenraad.com today.