
BEDS1
BATHS1 full
SQUARE FEET740
MLS#MDMC2250470
STATUSACTIVE
PROPERTY TYPERental - Condominium
SUBDIVISIONBETHESDA
SCHOOLMONTGOMERY COUNTY PUBLIC SCHOOLS
Property Description
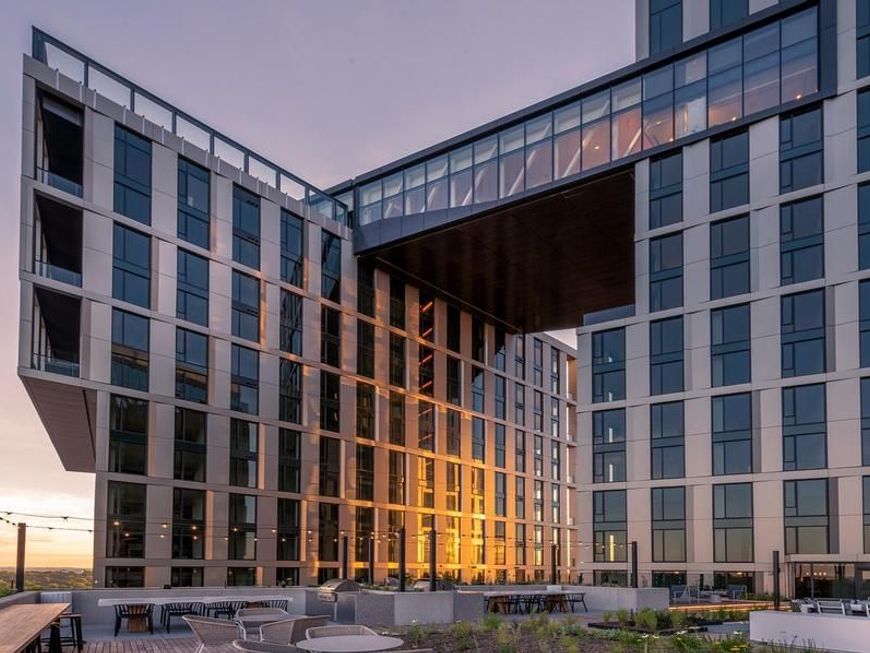
Hardwood-style flooring and an open layout make this one-bedroom residence at The Elm feel immediately larger than its 740 square feet suggest. Light moves through the space with an easy generosity, catching the upgraded countertops in the kitchen and bouncing off the recessed lighting overhead as the afternoon shifts toward evening. From the moment you step inside, the floor plan invites you to breathe — there is no wasted hallway, no awkward corner, just a clean, connected sequence of spaces that flows from the front door into the living area and on through to the kitchen without interruption. That kitchen is well-appointed and ready for actual use. Stainless steel appliances line the walls — refrigerator, stove, microwave, dishwasher, and a self-cleaning oven — while the range hood keeps things comfortable when you are actually cooking rather than just reheating. The upgraded countertops give you genuine workspace, and the in-unit washer and dryer mean laundry becomes a background task rather than a weekend errand. A ceiling fan keeps the air moving through the living area on warm Bethesda evenings, and the walk-in closet in the bedroom offers the kind of storage that renters in one-bedroom apartments rarely take for granted until they have it. Bethesda itself is a neighborhood that rewards the people paying attention to it. The energy here is unmistakably forward-moving — new restaurants and boutiques opening alongside the long-established corridors of Wisconsin and Old Georgetown Road, the kind of mixed-character streetscape where a morning coffee run and an evening dinner reservation can both happen within the same few walkable blocks. The Elm was completed in 2021, which means the building infrastructure, the finishes, and the systems throughout the community are contemporary in a way that matters day to day. Speaking of the community, it extends well beyond the walls of the unit. The roof deck is the kind of amenity that becomes a genuine extension of your living space when the weather cooperates — a place to read in the late afternoon or watch the city recede into blue evening light. The pool, the fitness center, and the game room each serve a different version of the resident you might be on any given day. The clubhouse and meeting room make it easy to host without crowding your own apartment, and the concierge and gated access add a layer of attentiveness that larger, older buildings rarely manage. There is also a dog park on site, and the building welcomes both cats and dogs, so four-legged residents are genuinely part of the community here. Parking is available in the attached garage, which means grocery runs and weekend escapes do not require a strategy session beforehand. The location within Bethesda positions you for easy movement in every direction. The Metro keeps Center City within reach on a schedule you can actually rely on, and the walkable density of downtown Bethesda means many of those trips never require a train at all. Pricing and availability subject to change on a daily basis. Photos are of model units. Parking may be available subject to availability and may be an additional fee.
Property Features
Property Type: Rental - Condominium
Cooling: Central A/C
Garage: 2 car attached
Heating: Central
Home Style: Unit/Flat, Traditional
Stories: 1.0
Year Built: 2022
Feature Descriptions
Additional Structures: Above Grade
Appliances: Built-In Microwave, Cooktop, Dishwasher, Disposal, Dryer, Energy Efficient Appliances, Freezer, Microwave, Oven/Range - Electric, Refrigerator, Stove, Stainless Steel Appliances, Washer, Range Hood
Community Amenities: Bar/Lounge, Beach Club, Club House, Common Grounds, Community Center, Elevator, Exercise Room, Meeting Room, Other, Party Room, Picnic Area, Pool - Outdoor, Recreational Center, Reserved/Assigned Parking, Security, Spa, Swimming Pool, Fitness Center, Game Room, Concierge, Dog Park, Gated Community, Extra Storage
Exterior: Awning(s), BBQ Grill, Extensive Hardscape, Exterior Lighting, Flood Lights, Other, Play Area, Roof Deck
Interior: Bathroom - Tub Shower, Breakfast Area, Built-Ins, Combination Dining/Living, Combination Kitchen/Dining, Combination Kitchen/Living, Entry Level Bedroom, Flat, Floor Plan - Open, Floor Plan - Traditional, Kitchen - Eat-In, Kitchen - Gourmet, Kitchen - Island, Other, Primary Bath(s), Sprinkler System, Window Treatments, Wood Floors, Walk-in Closet(s), Ceiling Fan(s)
Parking Features: Off Street, Attached Garage, Parking Garage, On-site - Rent, Rented/Permit Required
Pet Restrictions: Breed Restrictions, Case by Case Basis, Cats OK, Dogs OK, Pet Addendum/Deposit
Sewer: Public Sewer
SQFT Above Finished: 740
SQFT Total Finished: 740
Structure Type: Unit/Flat/Apartment
Total Garage/Parking Spaces: 3
Water: Public
Local Schools
School District: MONTGOMERY COUNTY PUBLIC SCHOOLS
Listed By / Shown By
Listed By
Agency Name: KW Empower
Agency Phone: 2156273500
Shown By
Agent Name: Gretchen Raad
Agent Phone: Cell: (717) 629-8669
Agency Title: Berkshire Hathaway HomeServices Homesale Realty

 First American

 Corporate Office - 215 S Centerville Rd. Lancaster, PA 17603
4710 Elm Street , Unit E-2103 | MLS# MDMC2250470
This property located at 4710 Elm Street , Unit E-2103, Bethesda, MD 20814 is currently listed for rent with an asking price of $2,572 / Monthly. Elm Street , Unit E-2103 is located within the MONTGOMERY COUNTY PUBLIC SCHOOLS school district. Search Bethesda real estate on www.gretchenraad.com today.