
BEDS3
BATHS1 full 1 partial
SQUARE FEET2,256
MLS#PADA2062980
STATUSACTIVE
PROPERTY TYPEResidential - Single Family
SUBDIVISIONCOLONIAL PARK GARDENS
SCHOOLCENTRAL DAUPHIN
Property Description
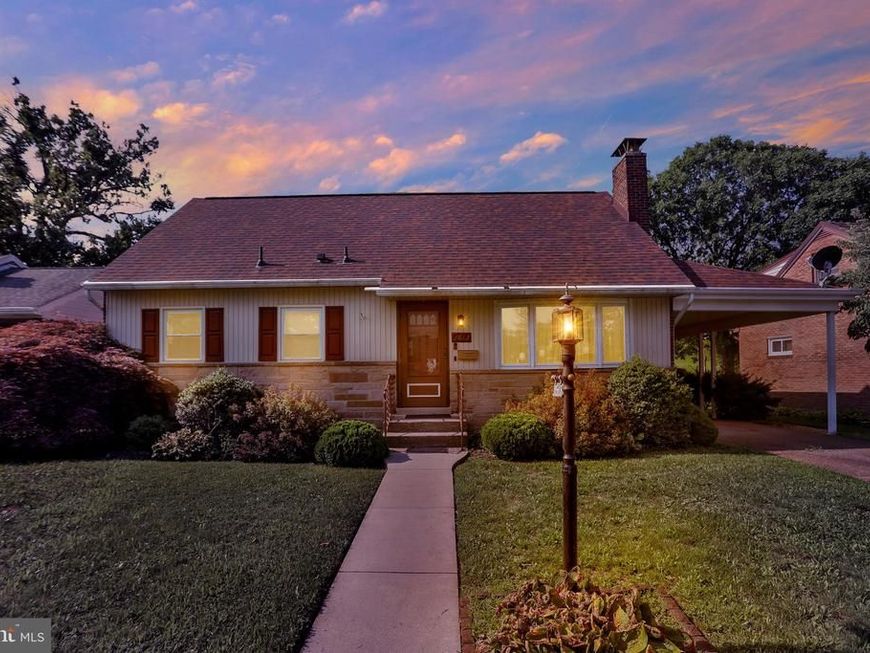
Welcome to this charming 3‑bedroom Cape Cod nestled in the popular Colonial Park community, featuring an attractive stone-accented exterior and a warm, inviting layout. The main level offers a spacious living room with a cozy fireplace, kitchen with a breakfast bar, and a large first‑floor family room complete with big windows for natural lightening perfect for relaxing or entertaining. A home office, or playroom. The lower level includes a bar area and direct access to the fenced rear yard, which features a brand‑new shed and plenty of room to enjoy the outdoors. With its unique combination of space, character, and modern comfort, this home is truly a rare find in Colonial Park. A wonderful place to call home.
Property Features
Property Type: Residential - Single Family
Basement: Yes
Basement: Full, Unfinished, Outside Entrance
Cooling: Central A/C
Fireplaces: 1
Fuel Type: Electric
Heating: Other, Forced Air
Home Style: Cape Cod
Lot Size: 0.16 Acres
Roof Type: Asphalt, Composite
Stories: 1.5
Taxes: $2,503
Year Built: 1954
Feature Descriptions
Accessibility: Ramp - Main Level
Additional Structures: Above Grade, Below Grade
Appliances: Dishwasher, Disposal, Refrigerator, Washer, Dryer, Oven/Range - Electric
Electric: 200+ Amp Service
Exterior: Exterior Lighting
Exterior: Frame, Stone, Vinyl Siding
Fireplace: Insert
Flooring: Carpet, Ceramic Tile, Concrete
Interior: Breakfast Area, Dining Area, Kitchen - Eat-In
Lot: Level
Lot Dimensions: 0.16 Acre(S)
Municipality: LOWER PAXTON TWP
Parking Features: Asphalt Driveway
Parking Notes: 1 Total Parking Spaces
Pet Restrictions: No Pet Restrictions
Rooms: Living Room, Dining Room, Primary Bedroom, Sitting Room, Bedroom 2,Bedroom 3,Kitchen, Family Room, Recreation Room, Storage Room, Bathroom 1,Half Bath
Sewer: Public Sewer
SQFT Above Finished: 1753
SQFT Below Finished: 503
SQFT Total Finished: 2256
Structure Type: Detached
Total Garage/Parking Spaces: 1
Utilities: Above Ground, Phone
Water: Public
Room Sizes
Bedroom 2: 9 x 13 Level - Main
Primary Bedroom: 13 x 11 Level - Main
Bathroom 1: 7 x 9 Level - Main
Dining Room: 8 x 11 Level - Main
Kitchen: 10 x 11 Level - Main
Living Room: 19 x 13 Level - Main
Family Room: 15 x 19 Level - Main
Bedroom 3: 13 x 13 Level - Upper 1
Sitting Room: 22 x 13 Level - Upper 1
Half Bath: 8 x 4 Level - Upper 1
Recreation Room: 23 x 21 Level - Lower 1
Storage Room: 12 x 24 Level - Lower 1
Local Schools
High School: CENTRAL DAUPHIN EAST
School District: CENTRAL DAUPHIN
Listed By / Shown By
Listed By
Agency Name: RE/MAX Delta Group, Inc.
Agency Phone: 7176528200
Shown By
Agent Name: Gretchen Raad
Agent Phone: Cell: (717) 629-8669
Agency Title: Berkshire Hathaway HomeServices Homesale Realty

 First American
Estimate Your Payment
Estimated Payment
$ 988.93 per month $689.93 Principal & Interest $208.58 Property Tax $90.42 Homeowner's Insurance

 Corporate Office - 215 S Centerville Rd. Lancaster, PA 17603
4613 South Road | MLS# PADA2062980
This single family home located at 4613 South Road , Harrisburg, PA 17109 is currently listed for sale with an asking price of $310,000. This property was built in 1954 and has 3 bedrooms and 1 full and 1 partial baths with 2256 sq. ft. South Road is located in the COLONIAL PARK GARDENS subdivision within the CENTRAL DAUPHIN school district. Search COLONIAL PARK GARDENS real estate on www.gretchenraad.com today.