
BEDS3
BATHS2 full 1 partial
SQUARE FEET1,885
MLS#PAYK2115470
STATUSACTIVE
PROPERTY TYPEResidential - Single Family
SUBDIVISIONNEWBERRY TWP
SCHOOLWEST SHORE
Property Description
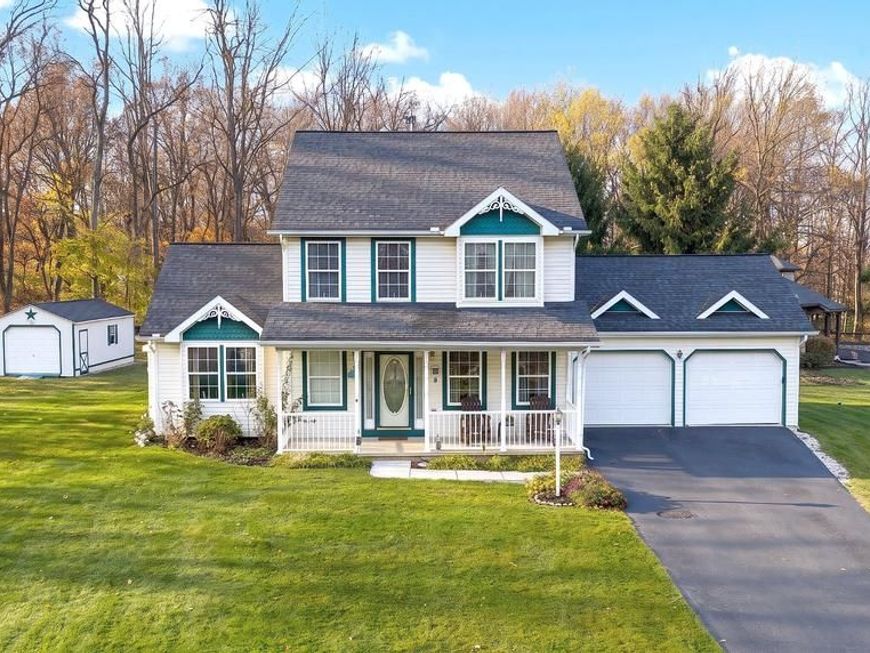
Enjoy the privacy and setting of this beautiful home, situated on a one-acre lot at the end of a private cul-de-sac in the West Shore School District. Conveniently located between York and Harrisburg, with easy access to I-83, this property offers both a peaceful setting and everyday convenience. The main level features a spacious living room with vaulted ceilings and a gas fireplace, along with a formal dining room. Just off the kitchen is an additional living area, perfect for a family room or casual gathering space, with a sliding glass door leading to the rear deck. The kitchen also includes a breakfast area for everyday dining. Upstairs, the primary suite offers a walk-in closet and private en-suite bath, accompanied by two additional bedrooms and a full guest bathroom. Outside, enjoy the tree-lined one-acre lot, where the rear deck and patio provide great spaces for relaxing or entertaining while taking in the private, wooded setting.
Property Features
Property Type: Residential - Single Family
Basement: Yes
Basement: Full
Cooling: Central A/C
Fireplaces: 1
Fuel Type: Propane - Leased, Electric
Garage: 2
Heating: Heat Pump(s)
Home Style: Colonial
Lot Size: 1.02 Acres
Roof Type: Shingle, Asphalt
Stories: 2.0
Taxes: $5,757
Year Built: 1994
Feature Descriptions
Accessibility: Level Entry - Main
Additional Structures: Above Grade, Below Grade
Appliances: Dishwasher, Dryer, Microwave, Oven/Range - Electric, Refrigerator, Washer
Electric: 200+ Amp Service
Exterior: Frame
Fireplace: Gas/Propane
Flooring: Carpet, Vinyl
Interior: Bathroom - Tub Shower, Bathroom - Walk-In Shower, Breakfast Area, Carpet, Ceiling Fan(s), Chair Railings, Dining Area, Family Room Off Kitchen, Formal/Separate Dining Room, Kitchen - Eat-In, Pantry, Primary Bath(s), Walk-in Closet(s)
Lot: Cul-de-sac
Lot Dimensions: 1.02 Acre(S)
Municipality: NEWBERRY TWP
Number of Rooms: 12
Parking Notes: 2 Total Parking Spaces
Rooms: Living Room, Dining Room, Primary Bedroom, Bedroom 2,Bedroom 3,Kitchen, Family Room, Foyer, Breakfast Room, Primary Bathroom, Full Bath, Half Bath
Sewer: On Site Septic
Special View Info: Trees/Woods
SQFT Above Finished: 1885
SQFT Total Finished: 1885
Structure Type: Detached
Total Garage/Parking Spaces: 2
Water: Public
Room Sizes
Foyer: 12 x 11 Level - Main
Half Bath: 5 x 5 Level - Main
Living Room: 20 x 12 Level - Main
Family Room: 22 x 12 Level - Main
Kitchen: 11 x 11 Level - Main
Breakfast Room: 11 x 8 Level - Main
Dining Room: 14 x 11 Level - Main
Primary Bedroom: 15 x 12 Level - Upper 1
Primary Bathroom: 11 x 9 Level - Upper 1
Bedroom 2: 15 x 11 Level - Upper 1
Bedroom 3: 12 x 10 Level - Upper 1
Full Bath: 11 x 5 Level - Upper 1
Local Schools
School District: WEST SHORE
Listed By / Shown By
Listed By
Agency Name: Keller Williams Keystone Realty
Agency Phone: 7177555599
Shown By
Agent Name: Gretchen Raad
Agent Phone: Cell: (717) 629-8669
Agency Title: Berkshire Hathaway HomeServices Homesale Realty

 First American
Estimate Your Payment
Estimated Payment
$ 1,448.88 per month $856.84 Principal & Interest $479.75 Property Tax $112.29 Homeowner's Insurance

 Corporate Office - 215 S Centerville Rd. Lancaster, PA 17603

45 Maplewood Drive | MLS# PAYK2115470
This single family home located at 45 Maplewood Drive, Etters, PA 17319 is currently listed for sale with an asking price of $385,000. This property was built in 1994 and has 3 bedrooms and 2 full and 1 partial baths with 1885 sq. ft. Maplewood Drive is located in the NEWBERRY TWP subdivision within the WEST SHORE school district. Search NEWBERRY TWP real estate on www.gretchenraad.com today.