
BEDS3
BATHS2 full
SQUARE FEET1,914
MLS#MDBA2227360
STATUSACTIVE
PROPERTY TYPERental - Townhouse
SUBDIVISIONMCELDERRY PARK
SCHOOLBALTIMORE CITY PUBLIC SCHOOLS
Property Description
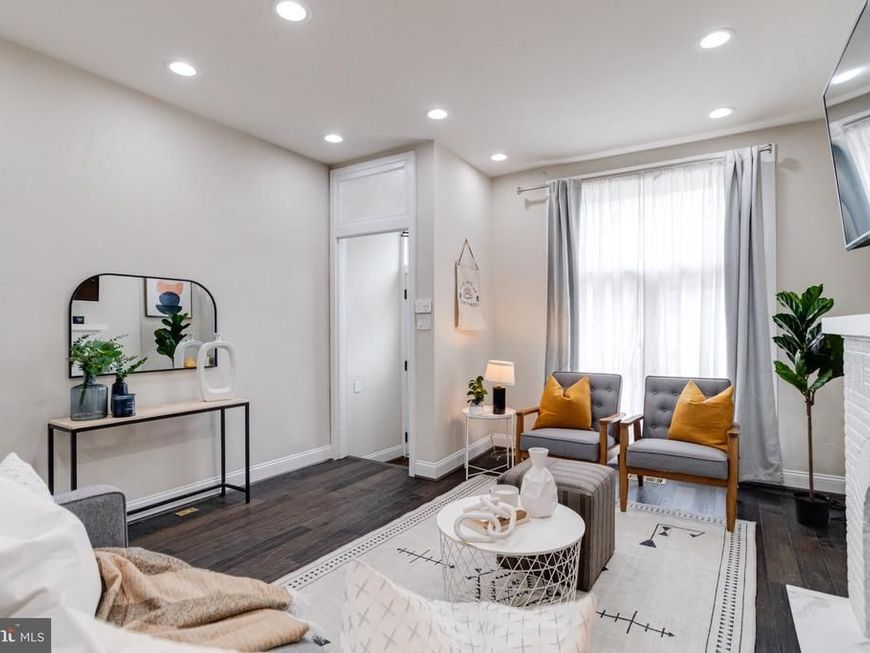
Welcome to 442 North Linwood Avenue, where charm and convenience meet in Baltimore! This delightful townhouse boasts 1,914 square feet with three nice-sized bedrooms and three bathrooms. Enjoy a large living room, perfect for entertaining, and an eat-in kitchen with granite countertops and stainless steel appliances. The fully finished basement offers endless possibilities, while the fenced-in backyard and spacious patio create an ideal outdoor retreat. With air conditioning, a washer, and a dryer, comfort is a given. Located near Patterson Park, this home offers great walkability to local attractions. Welcome to your new home, where every day is an adventure!
Property Features
Property Type: Rental - Townhouse
Basement: Yes
Basement: Connecting Stairway, Daylight, Full, Full, Heated, Improved, Interior Access, Outside Entrance, Rear Entrance, Space For Rooms, Walkout Level, Windows
Cooling: Central A/C
Fireplaces: 1
Fuel Type: Natural Gas
Heating: Forced Air
Home Style: Federal
Lot Size: 0.00 Acre(S)
Roof Type: Rubber
Stories: 3.0
Year Built: 1910
Feature Descriptions
Additional Structures: Above Grade, Below Grade
Appliances: Built-In Microwave, Dishwasher, Dryer - Front Loading, Microwave, Stainless Steel Appliances, Washer - Front Loading, Water Heater
Exterior: Sidewalks, Street Lights
Exterior: Brick
Flooring: Hardwood, Tile/Brick
Interior: Bathroom - Soaking Tub, Bathroom - Walk-In Shower, Breakfast Area, Ceiling Fan(s), Combination Dining/Living, Combination Kitchen/Dining, Combination Kitchen/Living, Dining Area, Family Room Off Kitchen, Floor Plan - Open, Kitchen - Eat-In, Kitchen - Gourmet, Primary Bath(s), Recessed Lighting, Upgraded Countertops, Wood Floors
Lot Dimensions: 0.00 Acre(S)
Municipality: Baltimore City
Pet Restrictions: Case by Case Basis, Cats OK, Dogs OK, Pet Addendum/Deposit
Sewer: Public Septic, Public Sewer
SQFT Above Finished: 1344
SQFT Below Finished: 570
SQFT Total Finished: 1914
Structure Type: Interior Row/Townhouse
Water: Public
Local Schools
School District: BALTIMORE CITY PUBLIC SCHOOLS
Listed By / Shown By
Listed By
Agency Name: Compass
Agency Phone: 4438733585
Shown By
Agent Name: Gretchen Raad
Agent Phone: Cell: (717) 629-8669
Agency Title: Berkshire Hathaway HomeServices Homesale Realty

 First American

 Corporate Office - 215 S Centerville Rd. Lancaster, PA 17603
442 N Linwood Avenue | MLS# MDBA2227360
This property located at 442 N Linwood Avenue , Baltimore, MD 21224 is currently listed for rent with an asking price of $2,250 / Monthly. N Linwood Avenue is located within the BALTIMORE CITY PUBLIC SCHOOLS school district. Search Baltimore real estate on www.gretchenraad.com today.