
BEDS3
BATHS1 full 1 partial
SQUARE FEET1,512
MLS#PALA2099028
STATUSCOMING SOON
PROPERTY TYPEResidential - Single Family
SUBDIVISIONSCHOOL VALLEY FARMS
SCHOOLMANHEIM TOWNSHIP
Property Description
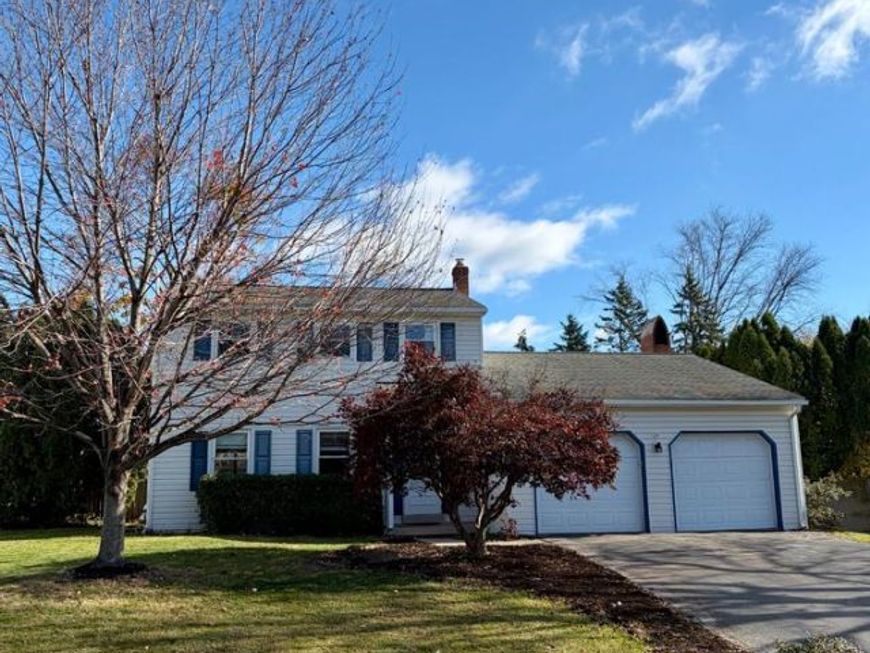
Welcome to this inviting 3-bedroom, 1.5-bath home situated on a spacious quarter-acre lot in desirable Manheim Township. Offering a wonderful combination of comfortable living spaces, outdoor enjoyment, and everyday convenience, this home has plenty to appreciate! Just in time for the cooler months, the cozy family room features a wood-burning fireplace, tile flooring, and a large bay window overlooking the backyard. Imagine settling in beside a warm fire on a chilly evening, with firewood already stocked and ready for you! The fireplace is thoughtfully designed for convenient exterior loading. The kitchen and dining area flow together nicely, with sliding glass doors opening to a generous deck€perfect for entertaining, outdoor dining, or simply enjoying a peaceful afternoon. The level, fully fenced backyard offers a lovely sense of privacy with plenty of room to play, garden, or relax. Fresh paint throughout and new carpeting add to the home's welcoming feel. Additional highlights include an attached two-car garage, natural gas heating and hot water, and central air conditioning. Conveniently located near Manheim Township schools, Route 501, parks and playgrounds, athletic facilities, shopping, and dining, this home offers easy access to so much of what the area has to offer. If you're looking for a 3-bedroom home in Manheim Township with comfortable living spaces, a generous yard, and room to make it your own, this one is well worth a look!
Property Features
Property Type: Residential - Single Family
Basement: Yes
Basement: Partial, Poured Concrete, Sump Pump
Cooling: Central A/C
Fireplaces: 1
Fuel Type: Natural Gas
Garage: 2
Heating: Forced Air
Home Style: Traditional
Lot Size: 0.25 Acres
Roof Type: Architectural Shingle
Stories: 2.0
Taxes: $4,321
Year Built: 1973
Feature Descriptions
Additional Structures: Above Grade, Below Grade
Appliances: Built-In Microwave, Dishwasher, Disposal, Dryer - Electric, Oven/Range - Gas, Refrigerator, Washer, Water Heater
Electric: 200+ Amp Service
Exterior: Frame, Vinyl Siding
Fencing: Rear, Wood
Fireplace: Wood
Flooring: Carpet, Ceramic Tile, Hardwood
Interior: Carpet, Ceiling Fan(s), Chair Railings, Combination Kitchen/Dining, Recessed Lighting, Stove - Wood, Wood Floors
Lot Dimensions: 0.25 Acre(S)
Municipality: MANHEIM TWP
Parking Features: Asphalt Driveway
Parking Notes: 4 Total Parking Spaces
Rooms: Living Room, Bedroom 2,Bedroom 3,Kitchen, Family Room, Bedroom 1,Full Bath, Half Bath
Sewer: Public Sewer
SQFT Above Finished: 1512
SQFT Total Finished: 1512
Structure Type: Detached
Total Garage/Parking Spaces: 4
Utilities: Cable TV Available, Electric Available, Natural Gas Available, Phone Available, Sewer Available, Water Available
Water: Public
Windows: Replacement
Room Sizes
Bedroom 1: 16 x 11 Level - Upper 1
Bedroom 2: 11 x 9 Level - Upper 1
Bedroom 3: 13 x 9 Level - Upper 1
Full Bath: 8 x 6 Level - Upper 1
Living Room: 17 x 11 Level - Main
Kitchen: 25 x 11 Level - Main
Family Room: 16 x 11 Level - Main
Half Bath: 7 x 4 Level - Main
Local Schools
School District: MANHEIM TOWNSHIP
Listed By / Shown By
Listed By
Agency Name: Berkshire Hathaway HomeServices Homesale Realty

Shown By
Agent Name: Gretchen Raad
Agent Phone: Cell: (717) 629-8669
 First American
Estimate Your Payment
Estimated Payment
$ 1,379.56 per month $901.35 Principal & Interest $360.08 Property Tax $118.13 Homeowner's Insurance

 Corporate Office - 215 S Centerville Rd. Lancaster, PA 17603

441 Ashford Drive | MLS# PALA2099028
This single family home located at 441 Ashford Drive, Lancaster, PA 17601 is currently listed for sale by Berkshire Hathaway HomeServices Homesale Realty, with an asking price of $405,000. This property was built in 1973 and has 3 bedrooms and 1 full and 1 partial baths with 1512 sq. ft. Ashford Drive is located in the SCHOOL VALLEY FARMS subdivision within the MANHEIM TOWNSHIP school district. Search SCHOOL VALLEY FARMS real estate on www.gretchenraad.com today.