
BEDS1
BATHS1 full
SQUARE FEET1,150
MLS#PALA2093276
STATUSACTIVE
PROPERTY TYPERental - Single Family
SUBDIVISIONLANCASTER
SCHOOLSCHOOL DISTRICT OF LANCASTER
Property Description
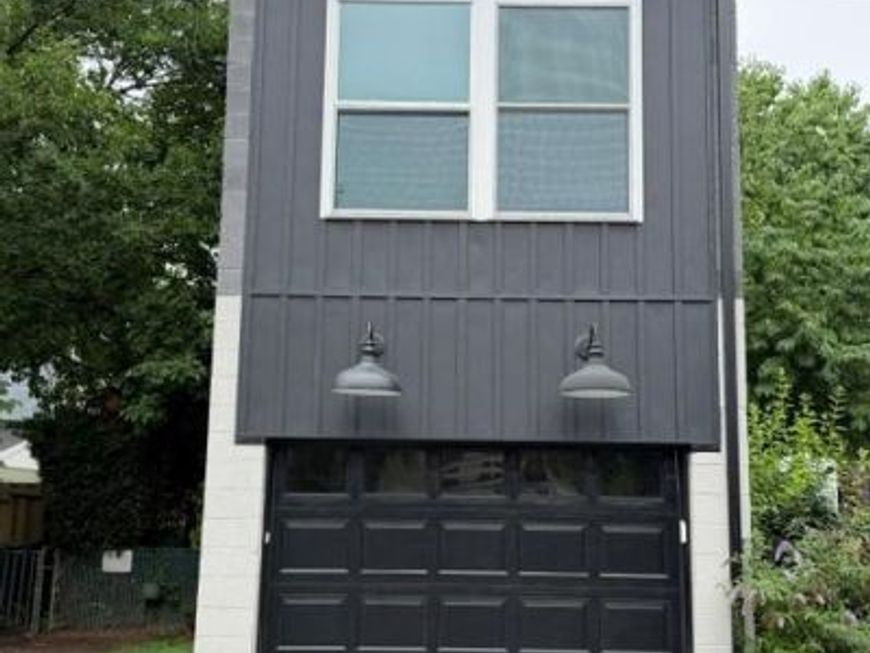
Very Charming 3 story , 1 Bedroom apartment , Brand new construction , Located only a block from Lancaster General Hospital . It includes a built on Garage for parking with EV Elec Hook up , Washer and Dryer on 1st level along with small wooden fenced rear yard . The second Story includes a beautiful kitchen with all appliances , Living room and full Bath with modern walk in shower. Third floor is the charm with a large open bedroom area , and a beautiful 3 rd story 72 Sq Ft Deck overlooking the rear .. Everything is new and ready to move in , No Smoking in Premise, No pets , and long term lease preferred , Perfect for LGH employees or walking distance to downtown area . Sec Deposit , rent and credit application required ! Tenant pays W/S Trash. Elec . Ready to move in now !
Property Features
Property Type: Rental - Single Family
Cooling: Ductless/Mini-Split
Fuel Type: Electric
Garage: 1 car attached
Heating: Forced Air, Wall Unit
Home Style: Contemporary
Lot Size: 0.01 Acres
Roof Type: Asbestos Shingle, Built-Up, Flat
Stories: 3.0
Year Built: 2026
Feature Descriptions
Additional Structures: Above Grade
Appliances: Built-In Microwave, Oven/Range - Electric, Refrigerator, Washer, Dryer
Electric: 200+ Amp Service
Exterior: Brick, Block
Exterior: Exterior Lighting
Fencing: Wood
Flooring: Laminated
Interior: Bathroom - Stall Shower, Bathroom - Walk-In Shower, Floor Plan - Open
Lot: Rear Yard
Lot Dimensions: 0.01 Acre(S)
Municipality: LANCASTER CITY
Rooms: Living Room, Kitchen, Bedroom 1,Laundry, Utility Room, Bathroom 1
Sewer: Public Septic
Special View Info: Other
SQFT Above Finished: 1150
SQFT Total Finished: 1150
Structure Type: Detached
Total Garage/Parking Spaces: 1
Utilities: Cable TV
Water: Public
Windows: ENERGY STAR Qualified
Local Schools
High School: MCCASKEY H.S.
School District: SCHOOL DISTRICT OF LANCASTER
Listed By / Shown By
Listed By
Agency Name: Len Ferber Real Estate
Agency Phone: 7176877300
Shown By
Agent Name: Gretchen Raad
Agent Phone: Cell: (717) 629-8669
Agency Title: Berkshire Hathaway HomeServices Homesale Realty

 First American

 Corporate Office - 215 S Centerville Rd. Lancaster, PA 17603
431 N Cherry Street, Unit REAR | MLS# PALA2093276
This property located at 431 N Cherry Street, Unit REAR, Lancaster, PA 17602 is currently listed for rent with an asking price of $2,200 / Monthly. N Cherry Street, Unit REAR is located within the SCHOOL DISTRICT OF LANCASTER school district. Search Lancaster real estate on www.gretchenraad.com today.