
BEDS3
BATHS2 full 1 partial
SQUARE FEET2,780
MLS#PADA2062466
STATUSACTIVE
PROPERTY TYPEResidential - Townhouse
SUBDIVISIONTOWNES AT FOREST HILLS
SCHOOLCENTRAL DAUPHIN
Property Description
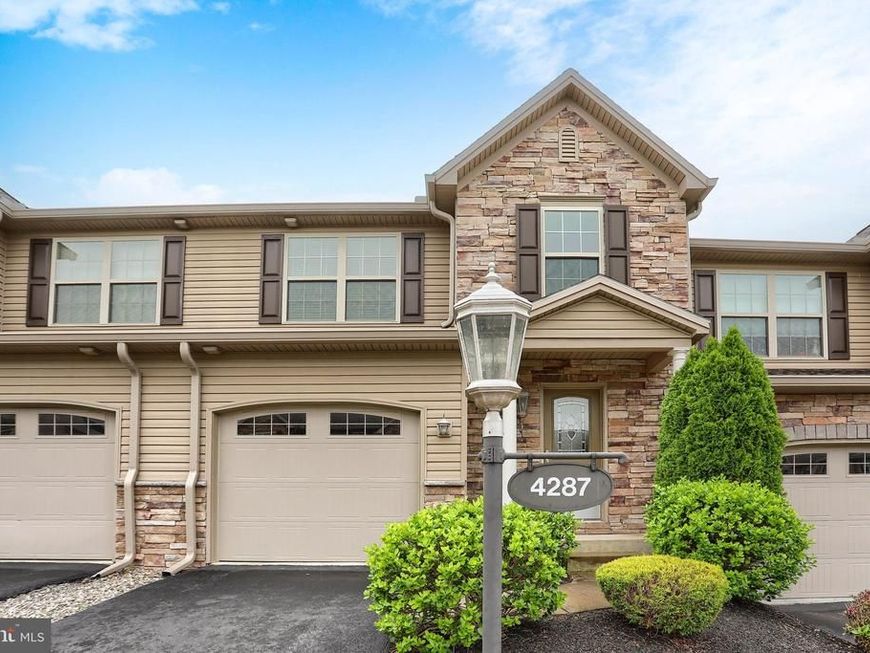
Welcome to The Townes at Forest Hills. Enjoy this well maintained 3 bedroom, 2.5 bath condo with an open first floor plan. Two story entry with double crown molding and hardwood floors. First floor laundry, kitchen with Quartz countertops, hardwood floors and a breakfast area that offers French doors that lead to a private patio. Large dining room and family room with gas fireplace and hardwood floors. The second floor has 3 spacious bedrooms with two full bathrooms. Primary bedroom has a walk-in closet with built in hutch as well as an additional closet for more storage. Primary bathroom with dual sinks and walk-in shower. Enjoy the full finished basement for more living space. There is a one car garage and overflow parking is located nearby within the community. Conveniently located to shopping, a local park and major highways. Take a tour today!
Property Features
Property Type: Residential - Townhouse
Basement: Fully Finished, Full, Heated, Sump Pump
Basement: Yes
Cooling: Central A/C
Fireplaces: 1
Fuel Type: Natural Gas
Garage: 1
Heating: Forced Air
Home Style: Traditional
Roof Type: Fiberglass, Asphalt
Stories: 2.0
Taxes: $5,929
Year Built: 2010
Feature Descriptions
Additional Structures: Above Grade, Below Grade
Appliances: Built-In Microwave, Dishwasher, Disposal, Dryer - Electric, Oven/Range - Electric, Refrigerator, Washer
Condo/Coop Fee: $265.00/Monthly
Electric: 200+ Amp Service
Exterior: Exterior Lighting
Exterior: Stone, Vinyl Siding, Frame, Stick Built
Fireplace: Gas/Propane
Flooring: Carpet, Hardwood, Vinyl
Municipality: LOWER PAXTON TWP
Parking Notes: 2 Total Parking Spaces
Pet Restrictions: Number Limit
Rooms: Living Room, Dining Room, Primary Bedroom, Bedroom 2,Bedroom 3,Kitchen, Basement, Foyer, Breakfast Room, Laundry, Bathroom 2,Primary Bathroom
Sewer: Public Sewer
SQFT Above Finished: 1980
SQFT Below Finished: 800
SQFT Total Finished: 2780
Structure Type: Interior Row/Townhouse
Total Garage/Parking Spaces: 2
Water: Public
Room Sizes
Bedroom 2: 10 x 17 Level - Upper 1
Bedroom 3: 12 x 13 Level - Upper 1
Dining Room: 12 x 14 Level - Main
Kitchen: 11 x 10 Level - Main
Primary Bedroom: 13 x 17 Level - Upper 1
Breakfast Room: 11 x 8 Level - Main
Living Room: 19 x 12 Level - Main
Local Schools
High School: CENTRAL DAUPHIN
School District: CENTRAL DAUPHIN
Listed By / Shown By
Listed By
Agency Name: Iron Valley Real Estate of Central PA
Agency Phone: 7175630008
Shown By
Agent Name: Gretchen Raad
Agent Phone: Cell: (717) 629-8669
Agency Title: Berkshire Hathaway HomeServices Homesale Realty

 First American
Estimate Your Payment
Estimated Payment
$ 1,375.11 per month $778.95 Principal & Interest $494.08 Property Tax $102.08 Homeowner's Insurance

 Corporate Office - 215 S Centerville Rd. Lancaster, PA 17603
4287 Emily Drive | MLS# PADA2062466
This townhouse located at 4287 Emily Drive, Harrisburg, PA 17112 is currently listed for sale with an asking price of $350,000. This property was built in 2010 and has 3 bedrooms and 2 full and 1 partial baths with 2780 sq. ft. Emily Drive is located in the TOWNES AT FOREST HILLS subdivision within the CENTRAL DAUPHIN school district. Search TOWNES AT FOREST HILLS real estate on www.gretchenraad.com today.