
BEDS2
BATHS2 full
SQUARE FEET2,971
MLS#PALA2097812
STATUSACTIVE
PROPERTY TYPEResidential - Single Family
SUBDIVISIONHOME TOWNE SQUARE
SCHOOLEPHRATA AREA
Property Description
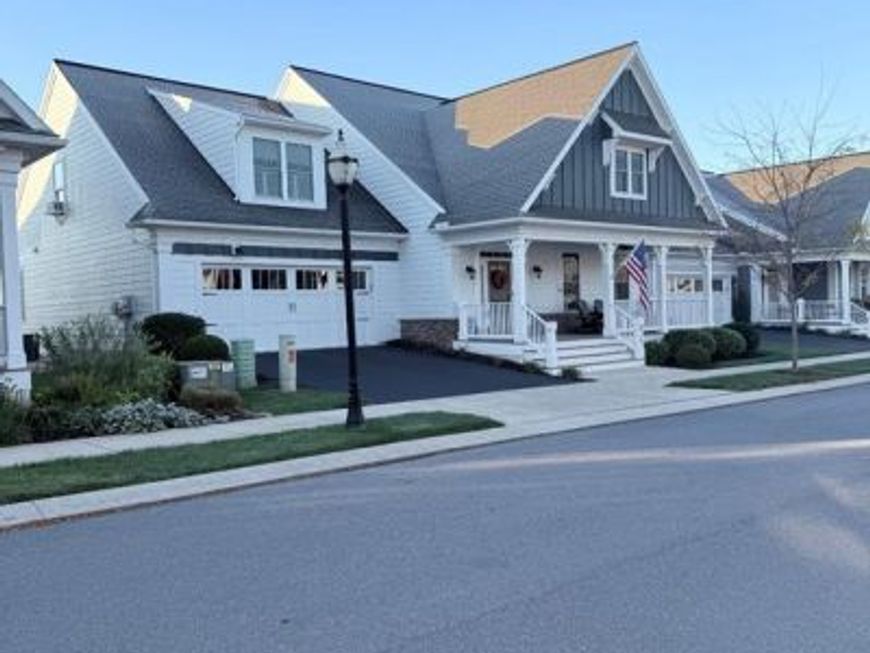
Enjoy spacious living in this beautiful home! Nestled within a quiet, friendly 55+ community featuring walking trails along shaded green space, tranquil ponds, and a large clubhouse & pool for both gatherings of small group activities or great community socials. A single community entrance ensures low traffic, a peaceful setting & great association with wonderful neighbors. HOA also includes snow removal & landscape maintenance so it's easy to relax, knowing there's little outdoor work needed. The 2971 sq.ft. of expansive finished living area includes a large versatile loft, perfect for accommodating visitors, a private getaway, office, etc. The 2540 sq. ft. of unfinished basement area complete this home as an added bonus, totaling over 5500 sq. ft. All area features 9 ft. ceilings to encapsulate that spacious feeling. The unfinished basement even boasts daylight windows & sliding patio doors to a covered patio, level fenced yard & small courtyard. Speaking of this, outdoor enjoyment awaits on the sizable front covered porch or screened in back deck, complete with ceiling fans. Offered on the main floor are the primary suite with two walk in closets & large bathroom, a second bedroom with walk in closet & extra bathroom. Additionally you'll find such an easy flowing floor plan thru out the rest of the main floor with living room, formal dining (or office etc), large family room with cozy fireplace adjoining to a beautiful kitchen with oversized island & abundant cabinetry. So much to offer! Owner is a licensed Utah realtor.
Property Features
Property Type: Residential - Single Family
Basement: Yes
Basement: Connecting Stairway, Daylight, Partial, Full, Outside Entrance, Rear Entrance, Unfinished, Walkout Level, Windows
Cooling: Central A/C
Fireplaces: 1
Fuel Type: Natural Gas
Garage: 2
Heating: 90% Forced Air, Central, Energy Star Heating System
Home Style: Craftsman
Lot Size: 0.15 Acres
Roof Type: Architectural Shingle
Stories: 1.5
Taxes: $9,973
Year Built: 2019
Feature Descriptions
Accessibility: 32"+ wide Doors,36"+ wide Halls, Doors - Lever Handle(s), Doors - Swing In, Level Entry - Main
Additional Structures: Above Grade, Below Grade
Appliances: Built-In Microwave, Dishwasher, Disposal, Energy Efficient Appliances, Icemaker, Oven/Range - Gas, Water Conditioner - Owned, Water Heater
Community Amenities: Club House, Exercise Room, Game Room, Jog/Walk Path, Library, Meeting Room, Party Room, Pool - Outdoor, Retirement Community, Swimming Pool
Electric: 110 Volts, 120/240V, Circuit Breakers
Exterior: Brick, Other
Exterior: Exterior Lighting, Satellite Dish, Sidewalks, Stone Retaining Walls, Street Lights, Underground Lawn Sprinkler
Fireplace: Fireplace - Glass Doors, Gas/Propane, Mantel(s), Stone
Flooring: Carpet, Ceramic Tile, Luxury Vinyl Plank
HOA Fee: $252.00/Monthly
Interior: Attic, Breakfast Area, Carpet, Ceiling Fan(s), Crown Moldings, Dining Area, Efficiency, Entry Level Bedroom, Exposed Beams, Family Room Off Kitchen, Flat, Floor Plan - Open, Formal/Separate Dining Room, Kitchen - Efficiency, Kitchen - Island, Pantry, Primary Bath(s), Recessed Lighting, Bathroom - Stall Shower, Bathroom - Tub Shower, Upgraded Countertops, Walk-in Closet(s), Water Treat System, Window Treatments, Wood Floors
Lot: Backs - Open Common Area, Level, Rear Yard, Trees/Wooded
Lot Dimensions: 0.15 Acre(S)
Municipality: CLAY TWP
Parking Features: Asphalt Driveway
Parking Notes: 4 Total Parking Spaces
Pet Restrictions: Number Limit
Rooms: Living Room, Dining Room, Primary Bedroom, Kitchen, Family Room, Basement, Loft, Primary Bathroom, Additional Bedroom
Sewer: Public Sewer
SQFT Above Finished: 2971
SQFT Total Finished: 2971
Structure Type: Detached
Total Garage/Parking Spaces: 4
Utilities: Electric Available, Natural Gas Available, Sewer Available, Water Available
Water: Community, Conditioner, Public
Windows: Double Pane, Energy Efficient, Screens, Sliding
Wooded: Yes
Local Schools
School District: EPHRATA AREA
Listed By / Shown By
Listed By
Agency Name: The Greene Realty Group
Agency Phone: 8882785840
Shown By
Agent Name: Gretchen Raad
Agent Phone: Cell: (717) 629-8669
Agency Title: Berkshire Hathaway HomeServices Homesale Realty

 First American
Estimate Your Payment
Estimated Payment
$ 2,449.41 per month $1,430.82 Principal & Interest $831.08 Property Tax $187.51 Homeowner's Insurance

 Corporate Office - 215 S Centerville Rd. Lancaster, PA 17603

410 Declaration Avenue | MLS# PALA2097812
This single family home located at 410 Declaration Avenue, Ephrata, PA 17522 is currently listed for sale with an asking price of $642,900. This property was built in 2019 and has 2 bedrooms and 2 full baths with 2971 sq. ft. Declaration Avenue is located in the HOME TOWNE SQUARE subdivision within the EPHRATA AREA school district. Search HOME TOWNE SQUARE real estate on www.gretchenraad.com today.