
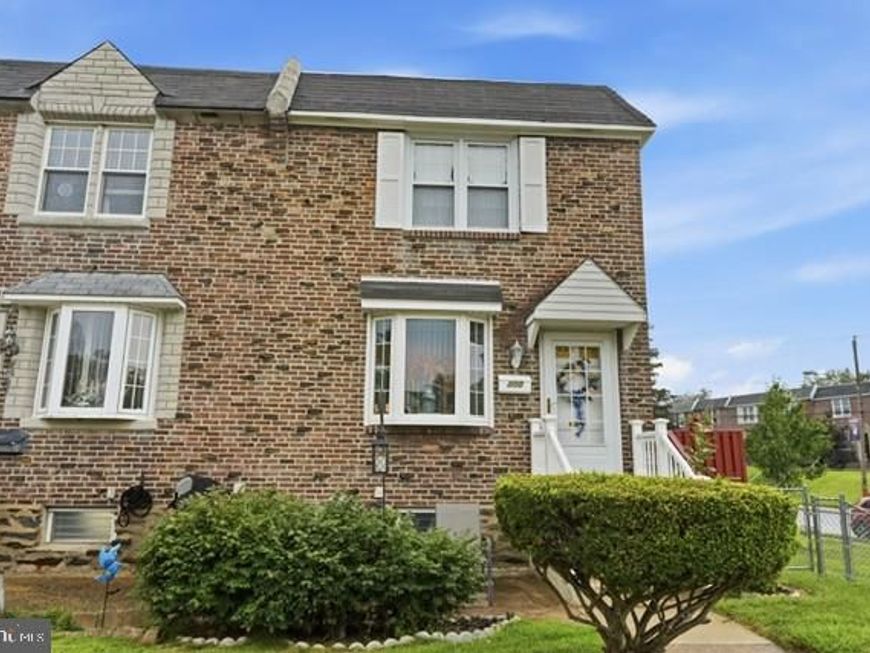
BEDS3
BATHS1 full 1 partial
SQUARE FEET1,752
MLS#PADE2121524
STATUSACTIVE
PROPERTY TYPEResidential - Townhouse
SUBDIVISIONBRIARCLIFFE
SCHOOLSOUTHEAST DELCO
Property Description
Welcome to 400 Westbridge Road in Glenolden! This beautifully maintained 3-bedroom, 1.5-bath home is on a corner lot in a great neighborhood. Step inside to find beautiful natural hardwood floors throughout the main level, creating a warm and inviting atmosphere. The open concept living and dining areas are ideal for both everyday living and entertaining. The sliding doors in the dining room lead to a huge, well-built deck that wraps around to the backyard, perfect for summer barbecues or relaxing. The finished basement and additional half bath provide versatile additional living space, perfect for a family room, playroom, or home gym, along with plenty of storage. Outside, enjoy your own private retreat with a fenced-in backyard and two private driveway parking spaces. This house is walking distance to two playgrounds, stores, schools and township swim club. Don’t miss out on this wonderful opportunity. Schedule your private showing today!
Property Features
Property Type: Residential - Townhouse
Basement: Fully Finished
Basement: Yes
Cooling: Central A/C
Fuel Type: Natural Gas
Heating: Central
Home Style: Colonial
Lot Size: 0.12 Acres
Roof Type: Flat
Stories: 2.5
Taxes: $5,899
Year Built: 1952
Feature Descriptions
Additional Structures: Above Grade, Below Grade
Appliances: Dishwasher, Dryer - Gas, Microwave, Oven - Single, Oven/Range - Gas, Refrigerator, Stainless Steel Appliances, Stove, Washer
Exterior: Brick
Exterior: Sidewalks
Flooring: Carpet, Hardwood, Laminate Plank
Interior: Carpet, Ceiling Fan(s), Dining Area, Floor Plan - Open
Lot Dimensions: 0.12 Acre(S)
Municipality: DARBY TWP
Pet Restrictions: No Pet Restrictions
Sewer: Public Sewer
SQFT Above Finished: 1152
SQFT Below Finished: 600
SQFT Total Finished: 1752
Structure Type: End of Row/Townhouse
Water: Public
Local Schools
School District: SOUTHEAST DELCO
Listed By / Shown By
Listed By
Agency Name: RE/MAX Central - South Philadelphia
Agency Phone: 2157556700
Shown By
Agent Name: Gretchen Raad
Agent Phone: Cell: (717) 629-8669
Agency Title: Berkshire Hathaway HomeServices Homesale Realty

 First American
Estimate Your Payment
Estimated Payment
$ 1,196.41 per month $623.16 Principal & Interest $491.58 Property Tax $81.67 Homeowner's Insurance

 Corporate Office - 215 S Centerville Rd. Lancaster, PA 17603
400 Westbridge Road | MLS# PADE2121524
This townhouse located at 400 Westbridge Road, Glenolden, PA 19036 is currently listed for sale with an asking price of $280,000. This property was built in 1952 and has 3 bedrooms and 1 full and 1 partial baths with 1752 sq. ft. Westbridge Road is located in the BRIARCLIFFE subdivision within the SOUTHEAST DELCO school district. Search BRIARCLIFFE real estate on www.gretchenraad.com today.