
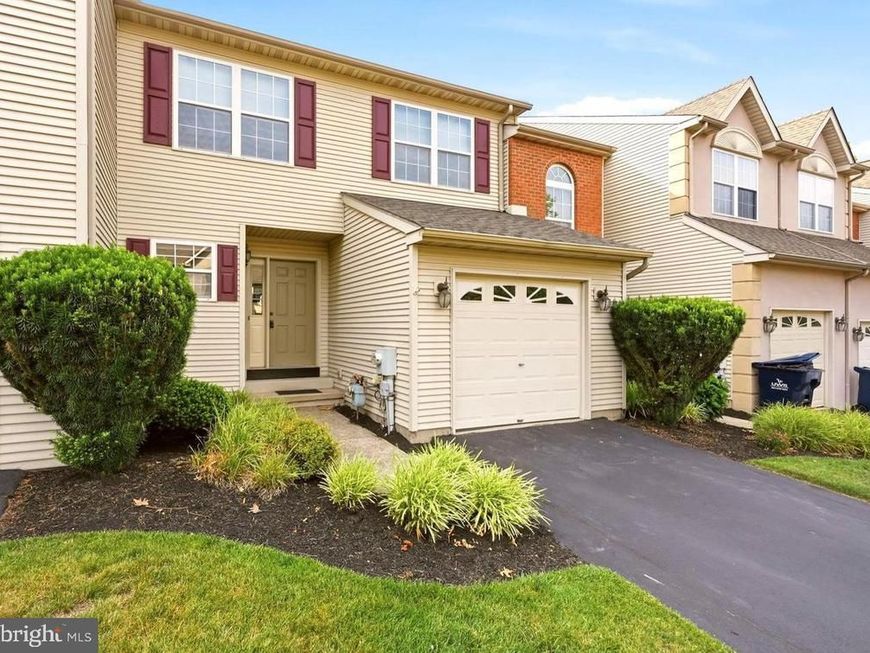
BEDS4
BATHS2 full 1 partial
SQUARE FEET1,578
MLS#PAMC2190224
STATUSACTIVE
PROPERTY TYPERental - Townhouse
SUBDIVISIONROSECLIFF MANOR
SCHOOLSOUDERTON AREA
Property Description
Welcome to this beautifully maintained, fully updated home offering exceptional space, comfort, and modern living in a highly desirable community. Featuring new flooring, fresh paint throughout, and a bright, open floor plan, this move-in-ready home combines style with everyday functionality. The expansive finished basement with a bedroom and a walk-in closet (totaling 4 bedroom home) provides versatile additional living space perfect for a media room, home office, fitness area, playroom, or family recreation room. Property Features
Property Features
Property Type: Rental - Townhouse
Basement: Full, Fully Finished
Basement: Yes
Cooling: Central A/C
Fuel Type: Natural Gas
Garage: 1 car attached
Heating: Forced Air
Home Style: Colonial
Lot Size: 0.04 Acres
Roof Type: Shingle
Stories: 2.0
Year Built: 1998
Feature Descriptions
Additional Structures: Above Grade, Below Grade
Exterior: Vinyl Siding
Flooring: Carpet, Vinyl
HOA Fee: $160.00/Monthly
Interior: Bathroom - Stall Shower, Carpet, Combination Dining/Living, Dining Area, Family Room Off Kitchen, Primary Bath(s), Walk-in Closet(s)
Lot: Front Yard, Rear Yard, Backs to Trees
Lot Dimensions: 0.04 Acre(S)
Municipality: LOWER SALFORD TWP
Pet Restrictions: Dogs OK, Number Limit, Pet Addendum/Deposit, Size/Weight Restriction, Case by Case Basis, Breed Restrictions
Sewer: Public Sewer
SQFT Above Finished: 1578
SQFT Total Finished: 1578
Structure Type: Interior Row/Townhouse
Total Garage/Parking Spaces: 2
Utilities: Cable TV, Cable TV Available, Natural Gas Available
Water: Public
Local Schools
High School: SOUDERTON AREA SENIOR
School District: SOUDERTON AREA
Listed By / Shown By
Listed By
Agency Name: Iron Valley Real Estate Legacy
Agency Phone: 2156607200
Shown By
Agent Name: Gretchen Raad
Agent Phone: Cell: (717) 629-8669
Agency Title: Berkshire Hathaway HomeServices Homesale Realty

 First American

 Corporate Office - 215 S Centerville Rd. Lancaster, PA 17603
362 Hamilton Drive | MLS# PAMC2190224
This property located at 362 Hamilton Drive, Harleysville, PA 19438 is currently listed for rent with an asking price of $2,975 / Monthly. Hamilton Drive is located within the SOUDERTON AREA school district. Search Harleysville real estate on www.gretchenraad.com today.