
BEDS3
BATHS2 full 1 partial
SQUARE FEET1,512
MLS#PALA2093320
STATUSCOMING SOON
PROPERTY TYPEResidential - Single Family
SUBDIVISIONLONG LANE ACRES
SCHOOLPENN MANOR
Property Description
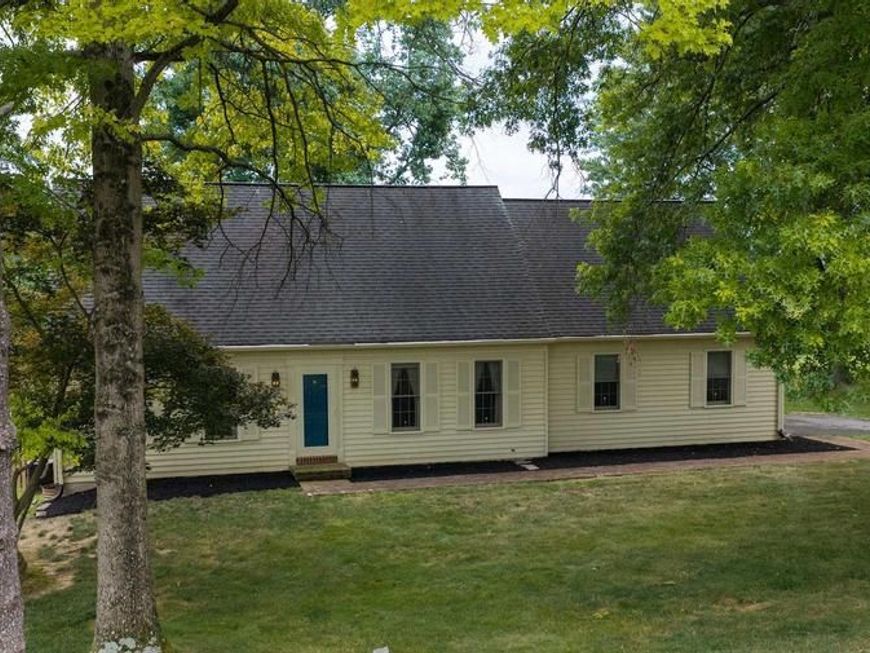
Welcome to 36 Whippoorwill Dr! Tucked away on a sprawling 0.41-acre lot, this charming single-family home offers the ideal mix of peaceful outdoor living and thoughtful interior spaces. Step outside to your private backyard retreat featuring scenic, open views, a rear deck ideal for entertaining, raised garden beds, and freshly mulched landscaping. Inside, the home over 2,300 square feet of well-designed living area, complemented by a partially finished lower level with direct walk-out access—perfect for a rec room, home office, or extra living space. Plus additional storage or workshop area in the lower level. The home highlights: 3 spacious bedrooms & 2 full baths. Two car attached side-entry garage (484 sq. ft.) with garage door opener, plus a private driveway accommodating 2+ additional vehicles. Enjoy the central air conditioning and warm air heating. Located within the desirable Penn Manor School District (Pequea Elementary, Marticville Middle, and Penn Manor High) Offered at $384,999, this home provides a wonderful blend of character, space, and comfort in Lancaster, PA.
Property Features
Property Type: Residential - Single Family
Basement: Yes
Basement: Daylight, Full, Daylight, Partial, Heated, Outside Entrance, Partially Finished, Windows, Workshop
Cooling: Central A/C
Fuel Type: Electric
Garage: 2
Heating: Baseboard - Electric, Forced Air
Home Style: Cape Cod
Lot Size: 0.41 Acres
Roof Type: Composite, Shingle
Stories: 3.0
Taxes: $4,528
Year Built: 1983
Feature Descriptions
Additional Structures: Above Grade, Below Grade
Appliances: Dishwasher, Disposal, Dryer - Electric, Oven - Single, Oven/Range - Electric, Range Hood, Refrigerator, Stainless Steel Appliances, Washer, Stove, Water Heater
Electric: 200+ Amp Service
Exterior: Frame, Block, Stick Built, Vinyl Siding
Fencing: Partially, Other
Flooring: Carpet, Partially Carpeted, Vinyl
Interior: Bathroom - Tub Shower, Carpet, Dining Area, Entry Level Bedroom, Floor Plan - Traditional, Formal/Separate Dining Room, Kitchen - Eat-In, Window Treatments
Lot Dimensions: 0.41 Acre(S)
Municipality: PEQUEA TWP
Number of Rooms: 6
Parking Features: Heated
Parking Notes: 5 Total Parking Spaces
Pet Restrictions: No Pet Restrictions
Rooms: Living Room, Dining Room, Bedroom 2,Bedroom 3,Kitchen, Family Room, Bedroom 1,Bathroom 2,Full Bath
Sewer: On Site Septic
Special View Info: Garden/Lawn, Panoramic, Other
SQFT Above Finished: 1512
SQFT Total Finished: 1512
Structure Type: Detached
Total Garage/Parking Spaces: 5
Utilities: Cable TV
Water: Well
Local Schools
School District: PENN MANOR
Listed By / Shown By
Listed By
Agency Name: Berkshire Hathaway HomeServices Homesale Realty

Shown By
Agent Name: Gretchen Raad
Agent Phone: Cell: (717) 629-8669
 First American
Estimate Your Payment
Estimated Payment
$ 1,346.47 per month $856.84 Principal & Interest $377.33 Property Tax $112.29 Homeowner's Insurance

 Corporate Office - 215 S Centerville Rd. Lancaster, PA 17603
36 Whipporwill Drive | MLS# PALA2093320
This single family home located at 36 Whipporwill Drive , Lancaster, PA 17603 is currently listed for sale by Berkshire Hathaway HomeServices Homesale Realty, with an asking price of $384,999. This property was built in 1983 and has 3 bedrooms and 2 full and 1 partial baths with 1512 sq. ft. Whipporwill Drive is located in the LONG LANE ACRES subdivision within the PENN MANOR school district. Search LONG LANE ACRES real estate on www.gretchenraad.com today.