
BEDS3
BATHS2 full 1 partial
SQUARE FEET2,022
MLS#PABU2134968
STATUSACTIVE
PROPERTY TYPERental - Single Family
SUBDIVISIONFIELDSTONE PLACE
SCHOOLCENTRAL BUCKS
Property Description
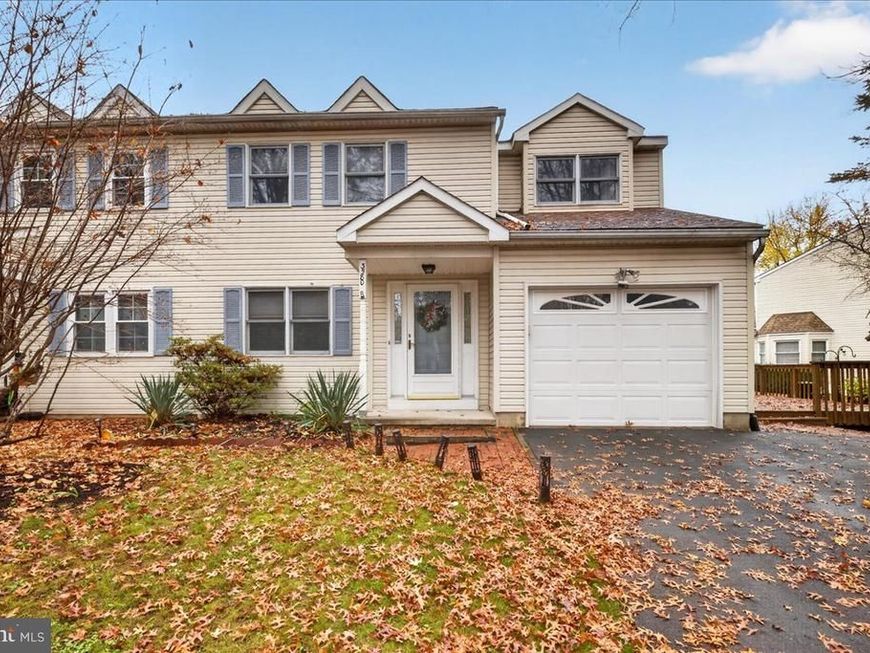
Welcome to this bright and airy twin with an attached garage and two outdoor living spaces. This beautiful property has 3 spacious bedrooms, 2 full updated bathrooms, and a half bath on the main floor. The main level invites you in with a living room connected to the dining room. The eat-in kitchen features granite countertops and ample cabinetry. At the back of the house is a cozy family room with wood burning fireplace and entry to the back patio. Just off the garage, you'll find a convenient mudroom and laundry space, with room to drop coats and shoes. Upstairs you'll find 3 spacious bedrooms, one of which is a primary suite with a walk in the closet. The basement provides additional space for storage and includes a second refrigerator. This home is located in a quiet neighborhood and the sought-after Central Bucks school district. Don't miss out on this lovely, updated home!
Property Features
Property Type: Rental - Single Family
Basement: Yes
Basement: Unfinished
Cooling: Central A/C
Fireplaces: 1
Fuel Type: Electric
Garage: 1 car attached
Heating: Forced Air
Home Style: Traditional
Lot Size: 0.18 Acres
Stories: 2.0
Year Built: 1993
Feature Descriptions
Accessibility: 2+ Access Exits
Additional Structures: Above Grade, Below Grade
Appliances: Washer, Dryer, Refrigerator, Dishwasher, Microwave, Range Hood, Oven/Range - Electric, Stove
Exterior: Frame
Fireplace: Wood
HOA Fee: $0.00/Unknown
Interior: Family Room Off Kitchen, Formal/Separate Dining Room, Bathroom - Tub Shower, Bathroom - Stall Shower, Kitchen - Eat-In, Primary Bath(s), Walk-in Closet(s)
Lot Dimensions: 0.18 Acre(S)
Municipality: BUCKINGHAM TWP
Parking Features: Attached Garage, Driveway, On Street, Asphalt Driveway
Sewer: Public Sewer
SQFT Above Finished: 2022
SQFT Total Finished: 2022
Structure Type: Twin/Semi-Detached
Total Garage/Parking Spaces: 3
Utilities: Electric Available, Sewer Available, Water Available
Water: Public
Local Schools
High School: CENTRAL BUCKS HIGH SCHOOL EAST
Middle School: HOLICONG
Elementary School: LINDEN
School District: CENTRAL BUCKS
Listed By / Shown By
Listed By
Agency Name: EXP Realty, LLC
Agency Phone: 8883977352
Shown By
Agent Name: Gretchen Raad
Agent Phone: Cell: (717) 629-8669
Agency Title: Berkshire Hathaway HomeServices Homesale Realty

 First American


 Corporate Office - 215 S Centerville Rd. Lancaster, PA 17603

3580 Windridge Drive | MLS# PABU2134968
This property located at 3580 Windridge Drive, Doylestown, PA 18902 is currently listed for rent with an asking price of $3,250 / Monthly. Windridge Drive is located within the CENTRAL BUCKS school district. Search Doylestown real estate on www.gretchenraad.com today.