
BEDS4
BATHS2 full 1 partial
SQUARE FEET2,592
MLS#PABU2128168
STATUSACTIVE
PROPERTY TYPEResidential - Single Family
SUBDIVISIONSOLEBURY FARMS EST
SCHOOLNEW HOPE-SOLEBURY
Property Description
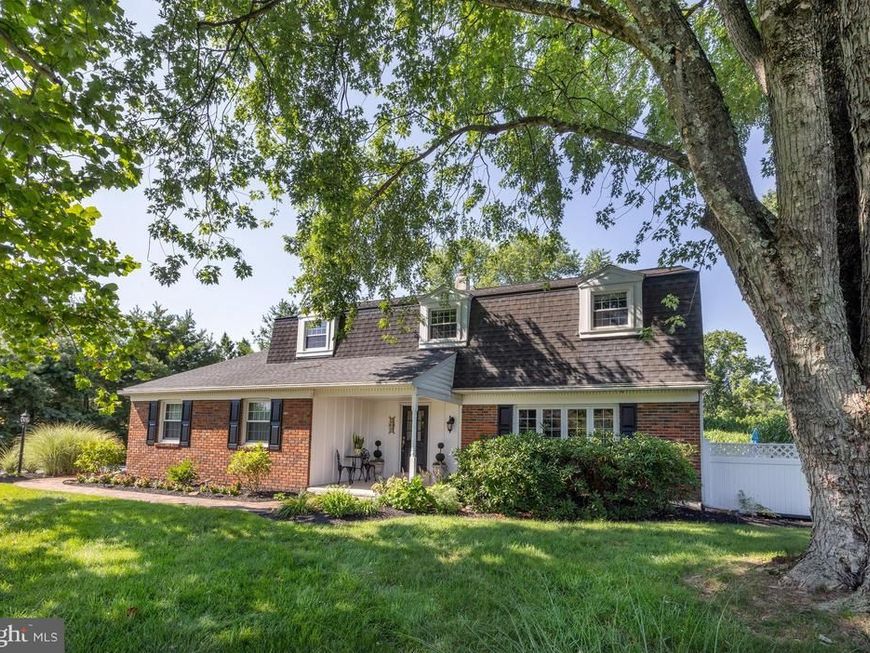
Move-in ready in exclusive Solebury Township, just minutes from the historic villages of Carversville and Lumberville, this New Hope-Solebury school district home sits on a flat acre+ and comes with a lovely swimming pool surrounded by privacy landscaping and mature trees. Updated kitchen with island and bar seating, GE Profile stainless steel appliances and granite countertops. Full of natural light, the formal dining room overlooks the pool and flows effortlessly between the kitchen and large living room. A sunken family room features a wood burning fireplace insert and opens out to the screened three seasons room. Main level laundry room is conveniently in the side entrance mudroom and immediately off the attached two car garage. Upstairs the primary bedroom suite features both a walk in closet and separate dressing room closet, en suite updated full bath with glass door shower, and three additional bedrooms which share a brand new hall bath.
Property Features
Property Type: Residential - Single Family
Basement: Yes
Basement: Full
Cooling: Central A/C
Fireplaces: 1
Fuel Type: Oil
Garage: 2
Heating: Baseboard - Hot Water
Home Style: Colonial
Lot Size: 1.17 Acres
Stories: 2.0
Taxes: $7,641
Year Built: 1972
Feature Descriptions
Additional Structures: Above Grade, Below Grade
Exterior: Frame
Lot Dimensions: 1.17 Acre(S)
Municipality: SOLEBURY TWP
Parking Notes: 2 Total Parking Spaces
Rooms: Living Room, Dining Room, Primary Bedroom, Bedroom 2,Bedroom 3,Bedroom 4,Kitchen, Family Room, Screened Porch
Sewer: On Site Septic
SQFT Above Finished: 2592
SQFT Total Finished: 2592
Structure Type: Detached
Total Garage/Parking Spaces: 2
Water: Well
Room Sizes
Primary Bedroom: 18 x 11 Level - Upper 1
Bedroom 2: 15 x 10 Level - Upper 1
Bedroom 3: 12 x 12 Level - Upper 1
Bedroom 4: 11 x 11 Level - Upper 1
Living Room: 19 x 12 Level - Main
Dining Room: 13 x 11 Level - Main
Kitchen: 16 x 13 Level - Main
Family Room: 20 x 12 Level - Main
Screened Porch: 24 x 9 Level - Main
Local Schools
School District: NEW HOPE-SOLEBURY
Listed By / Shown By
Listed By
Agency Name: BHHS Fox & Roach-New Hope
Agency Phone: 2158623385
Shown By
Agent Name: Gretchen Raad
Agent Phone: Cell: (717) 629-8669
Agency Title: Berkshire Hathaway HomeServices Homesale Realty

 First American
Estimate Your Payment
Estimated Payment
$ 3,405.71 per month $2,448.12 Principal & Interest $636.75 Property Tax $320.83 Homeowner's Insurance

 Corporate Office - 215 S Centerville Rd. Lancaster, PA 17603
3547 N Sugan Road | MLS# PABU2128168
This single family home located at 3547 N Sugan Road, New Hope, PA 18938 is currently listed for sale with an asking price of $1,100,000. This property was built in 1972 and has 4 bedrooms and 2 full and 1 partial baths with 2592 sq. ft. N Sugan Road is located in the SOLEBURY FARMS EST subdivision within the NEW HOPE-SOLEBURY school district. Search SOLEBURY FARMS EST real estate on www.gretchenraad.com today.