
BEDS3
BATHS1 full 1 partial
SQUARE FEET1,260
MLS#PAPH2690280
STATUSACTIVE
PROPERTY TYPEResidential - Townhouse
SUBDIVISIONMORRELL PARK
SCHOOLPHILADELPHIA CITY
Property Description
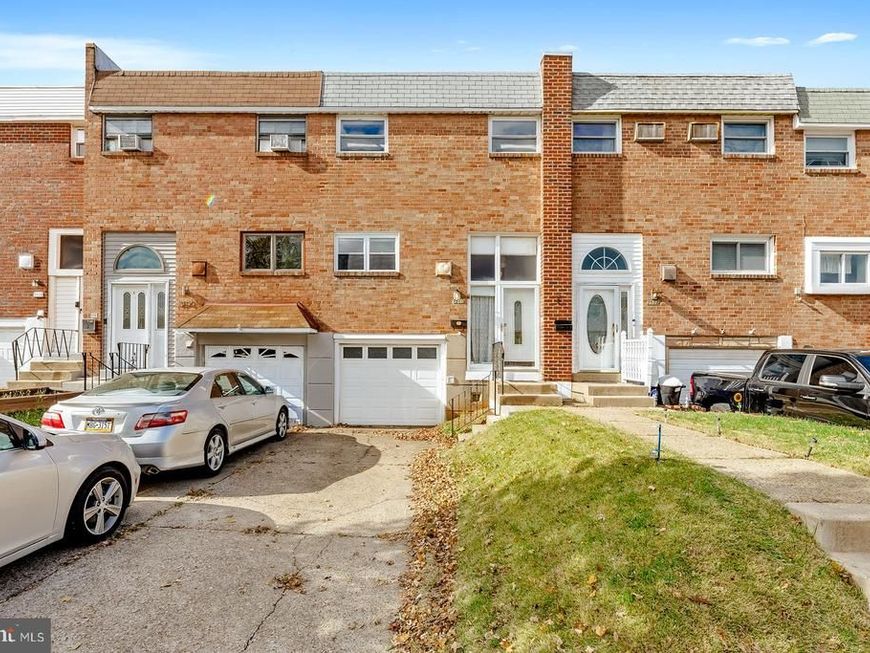
This is a great house to get in to priced under 300K with an UPDATED kitchen, an updated bathroom and a Trex DECK in 19114. This home has been owned, loved and occupied by the same family for 65 years! This house needs some updating but some of the big things have already been done! Walk into the home and there is a nice size coat closet and stairs. Walk up the stairs and there is a beautifully UPDATED KITCHEN which has lots of white shaker, slow closing cabinets and drawers and STAINLESS STEEL appliances. There is a refrigerator with a pull out bottom drawer freezer, a dishwasher, a gas stove and a microwave. There are Quartz counter tops, a marble tiled backsplash and Linoleum marble-look tile flooring. Off the kitchen is the dining room with the original hard wood floors that have been sanded and polished. There is a nice size living room on the other side of the center stairs with Pella sliding doors leading to a nice, large gray and white Trex DECK. Upstairs there are three nice size bedrooms and an updated bathroom with a white pedestal sink, white tiled floors, white tiled tub surround and a skylight window. Downstairs there is a nice size finished basement with rugs, paneling and a powder room. There is another set of Pella sliding doors to the NICE size fully fenced back yard and a back patio. This house has gas heat and central air conditioning. The electrical panel has been updated. There is a garage with windows for interior light and an electric garage door opener. There is a driveway that can easily fit 2+ cars. There is a nice size laundry room with laundry hook-ups. There is a BRAND NEW hot water heater. This house has hardwood floors throughout the first and second floors under the carpets and has been a pet free home for the entire 65 years. This house could really be made fresh and new with as little as wallpaper removed, new paint, carpets ripped up and floors sanded and polished. Get in at this LOW price and make this house your HOME!!!
Property Features
Property Type: Residential - Townhouse
Basement: Yes
Basement: Fully Finished, Outside Entrance
Cooling: Central A/C
Fuel Type: Natural Gas
Garage: 1
Heating: Forced Air
Home Style: Traditional
Lot Size: 0.05 Acres
Stories: 2.0
Taxes: $4,260
Year Built: 1961
Feature Descriptions
Additional Structures: Above Grade, Below Grade
Appliances: Microwave, Oven/Range - Gas, Refrigerator, Dishwasher, Disposal, Water Heater
Exterior: Brick Front, Aluminum Siding
Exterior: Exterior Lighting, Sidewalks
Fencing: Fully, Cyclone
Flooring: Hardwood, Laminated, Tile/Brick, Carpet
Interior: Bathroom - Tub Shower
Lot: Rear Yard
Lot Dimensions: 0.05 Acre(S)
Municipality: PHILADELPHIA
Parking Features: Concrete Driveway
Parking Notes: 3 Total Parking Spaces
Rooms: Living Room, Dining Room, Bedroom 2,Bedroom 3,Kitchen, Basement, Bedroom 1,Laundry, Bathroom 1,Bathroom 2
Sewer: Public Sewer
Special View Info: Street
SQFT Above Finished: 1260
SQFT Total Finished: 1260
Structure Type: Interior Row/Townhouse
Total Garage/Parking Spaces: 3
Water: Public
Windows: Replacement, Skylights
Room Sizes
Bathroom 1: 15 x 13 Level - Upper 1
Bedroom 1: 15 x 13 Level - Upper 1
Bedroom 2: 14 x 8 Level - Upper 1
Bedroom 3: 14 x 8 Level - Upper 1
Kitchen: 10 x 9 Level - Main
Living Room: 15 x 13 Level - Main
Basement: 13 x 16 Level - Lower 1
Local Schools
School District: PHILADELPHIA CITY
Listed By / Shown By
Listed By
Agency Name: Re/Max One Realty
Agency Phone: 2159538800
Shown By
Agent Name: Gretchen Raad
Agent Phone: Cell: (717) 629-8669
Agency Title: Berkshire Hathaway HomeServices Homesale Realty

 First American
Estimate Your Payment
Estimated Payment
$ 1,110.17 per month $667.67 Principal & Interest $355.00 Property Tax $87.50 Homeowner's Insurance

 Corporate Office - 215 S Centerville Rd. Lancaster, PA 17603

3510 Wessex Lane | MLS# PAPH2690280
This townhouse located at 3510 Wessex Lane, Philadelphia, PA 19114 is currently listed for sale with an asking price of $299,998. This property was built in 1961 and has 3 bedrooms and 1 full and 1 partial baths with 1260 sq. ft. Wessex Lane is located in the MORRELL PARK subdivision within the PHILADELPHIA CITY school district. Search MORRELL PARK real estate on www.gretchenraad.com today.