
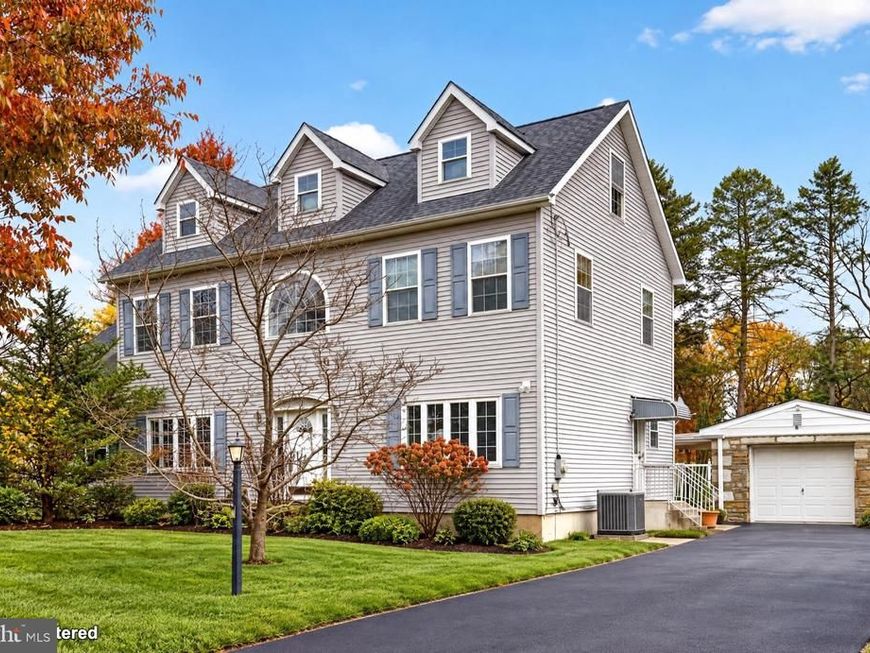
BEDS4
BATHS2 full 1 partial
SQUARE FEET2,846
MLS#PAMC2199810
STATUSACTIVE
PROPERTY TYPEResidential - Single Family
SUBDIVISIONCHAPEL HILL MANOR
SCHOOLLOWER MORELAND TOWNSHIP
Property Description
This four-bedroom, two-bath home is 22 years young and has great bones! Ready for your sweat equity and redesign, with a nontraditional layout that suits any lifestyle. A spacious, sought-after main bedroom suite is on the first floor, along with a living room, formal dining room, kitchen, and laundry room. Three additional bedrooms and a family room are on the second floor. A deep lot for gardening and the chance to decide whether to have a pool or not! The pool can be filled in or fixed at your discretion. A pagoda, garage, tool shed, and an enclosed porch off the living room that opens to the pool area add to the property’s versatility. Lower Moreland boasts great schools, exceptional parks and trail systems, public transit to center city, and shopping, dining, and health care are only minutes away.
Property Features
Property Type: Residential - Single Family
Basement: Yes
Basement: Full, Interior Access, Poured Concrete, Space For Rooms, Sump Pump, Unfinished
Cooling: Central A/C
Fireplaces: 1
Fuel Type: Natural Gas
Garage: 1
Heating: Central
Home Style: Contemporary
Lot Size: 0.46 Acres
Roof Type: Shingle
Stories: 2.0
Taxes: $12,410
Year Built: 2005
Feature Descriptions
Additional Structures: Above Grade, Below Grade
Appliances: Built-In Microwave, Built-In Range, Dishwasher, Disposal, Oven - Single, Washer, Dryer
Electric: 150 Amps
Exterior: Vinyl Siding
Exterior: Extensive Hardscape, Exterior Lighting, Outbuilding(s), Play Area, Secure Storage
Fencing: Partially, Rear, Vinyl
Interior: Attic, Bathroom - Stall Shower, Bathroom - Tub Shower, Breakfast Area, Built-Ins, Entry Level Bedroom, Family Room Off Kitchen, Floor Plan - Open, Formal/Separate Dining Room, Kitchen - Eat-In, Kitchen - Island, Primary Bath(s)
Lot: Front Yard, Level, Partly Wooded, Poolside, Rear Yard, SideYard(s), Vegetation Planting
Lot Dimensions: 0.46 Acre(S)
Municipality: LOWER MORELAND TWP
Parking Features: Asphalt Driveway
Parking Notes: 9 Total Parking Spaces
Pet Restrictions: No Pet Restrictions
Rooms: Living Room, Dining Room, Kitchen, Family Room, Laundry, Solarium
Sewer: Public Sewer
SQFT Above Finished: 2846
SQFT Total Finished: 2846
Structure Type: Detached
Swimming Pool: Concrete
Total Garage/Parking Spaces: 9
Utilities: Natural Gas Available, Sewer Available, Water Available, Electric Available, Cable TV
Water: Public
Wooded: Yes
Local Schools
High School: LOWER MORELAND
School District: LOWER MORELAND TOWNSHIP
Listed By / Shown By
Listed By
Agency Name: Elfant Wissahickon-Chestnut Hill
Agency Phone: 2152473600
Shown By
Agent Name: Gretchen Raad
Agent Phone: Cell: (717) 629-8669
Agency Title: Berkshire Hathaway HomeServices Homesale Realty

 First American
Estimate Your Payment
Estimated Payment
$ 2,859.16 per month $1,613.54 Principal & Interest $1,034.17 Property Tax $211.46 Homeowner's Insurance

 Corporate Office - 215 S Centerville Rd. Lancaster, PA 17603

3475 Hillcroft Road | MLS# PAMC2199810
This single family home located at 3475 Hillcroft Road, Huntingdon Valley, PA 19006 is currently listed for sale with an asking price of $725,000. This property was built in 2005 and has 4 bedrooms and 2 full and 1 partial baths with 2846 sq. ft. Hillcroft Road is located in the CHAPEL HILL MANOR subdivision within the LOWER MORELAND TOWNSHIP school district. Search CHAPEL HILL MANOR real estate on www.gretchenraad.com today.