
BEDS3
BATHS2 full 1 partial
SQUARE FEET1,978
MLS#MDBA2226416
STATUSACTIVE
PROPERTY TYPEResidential - Townhouse
SUBDIVISIONPATTERSON PARK
SCHOOLBALTIMORE CITY PUBLIC SCHOOLS
Property Description
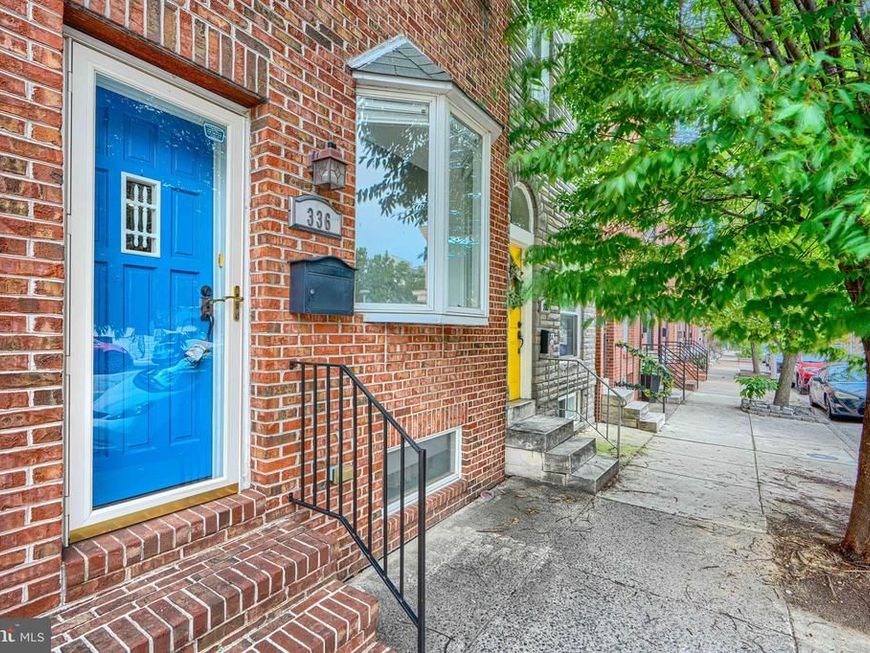
***OPEN HOUSE SUNDAY 8/9 12 - 2 PM! *** 3 Bedroom, 2.5 Bathroom Patterson Park Home with Parking! This well-maintained home features granite countertops and durable laminate flooring throughout the main living areas. The third bedroom/finished basement offers wall-to-wall carpeting and flexible space for a bedroom, office, or recreation room. A separate rear lower-level storage room provides additional storage. Conveniently located just three blocks from historic Patterson Park and minutes from Canton, Fells Point, Downtown Baltimore, I-895, and I-95. Enjoy easy access to shopping, restaurants, entertainment, and major commuter routes.
Property Features
Property Type: Residential - Townhouse
Basement: Combination, Fully Finished
Basement: Yes
Cooling: Ceiling Fan(s), Central A/C
Fuel Type: Natural Gas
Heating: Forced Air
Home Style: Federal
Lot Size: 0.00 Acre(S)
Stories: 2.0
Taxes: $8,548
Year Built: 1906
Feature Descriptions
Additional Structures: Above Grade, Below Grade
Appliances: Dishwasher, Microwave, Oven/Range - Gas, Refrigerator
Exterior: Brick
Interior: Breakfast Area, Primary Bath(s), Upgraded Countertops
Lot Dimensions: 0.00 Acre(S)
Municipality: Baltimore City
Rooms: Living Room, Dining Room, Primary Bedroom, Sitting Room, Bedroom 2,Kitchen, Family Room
Sewer: Public Sewer
SQFT Above Finished: 1378
SQFT Below Finished: 600
SQFT Total Finished: 1978
Structure Type: Interior Row/Townhouse
Water: Public
Room Sizes
Living Room: 12 x 17 Level - Main
Primary Bedroom: 12 x 13 Level - Upper 1
Bedroom 2: 11 x 12 Level - Upper 1
Sitting Room: 12 x 9 Level - Upper 1
Kitchen: 8 x 17 Level - Main
Dining Room: 11 x 9 Level - Main
Family Room: 12 x 27 Level - Lower 1
Local Schools
School District: BALTIMORE CITY PUBLIC SCHOOLS
Listed By / Shown By
Listed By
Agency Name: Cummings & Co. Realtors
Agency Phone: 4108230033
Shown By
Agent Name: Gretchen Raad
Agent Phone: Cell: (717) 629-8669
Agency Title: Berkshire Hathaway HomeServices Homesale Realty

 First American
Estimate Your Payment
Estimated Payment
$ 1,593.36 per month $778.95 Principal & Interest $712.33 Property Tax $102.08 Homeowner's Insurance

 Corporate Office - 215 S Centerville Rd. Lancaster, PA 17603
336 S East Avenue S | MLS# MDBA2226416
This townhouse located at 336 S East Avenue S, Baltimore, MD 21224 is currently listed for sale with an asking price of $350,000. This property was built in 1906 and has 3 bedrooms and 2 full and 1 partial baths with 1978 sq. ft. S East Avenue S is located in the PATTERSON PARK subdivision within the BALTIMORE CITY PUBLIC SCHOOLS school district. Search PATTERSON PARK real estate on www.gretchenraad.com today.