
BEDS3
BATHS2 full
SQUARE FEET1,652
MLS#MDBA2222736
STATUSACTIVE
PROPERTY TYPEResidential - Single Family
SUBDIVISIONWALTHERSON
SCHOOLBALTIMORE CITY PUBLIC SCHOOLS
Property Description
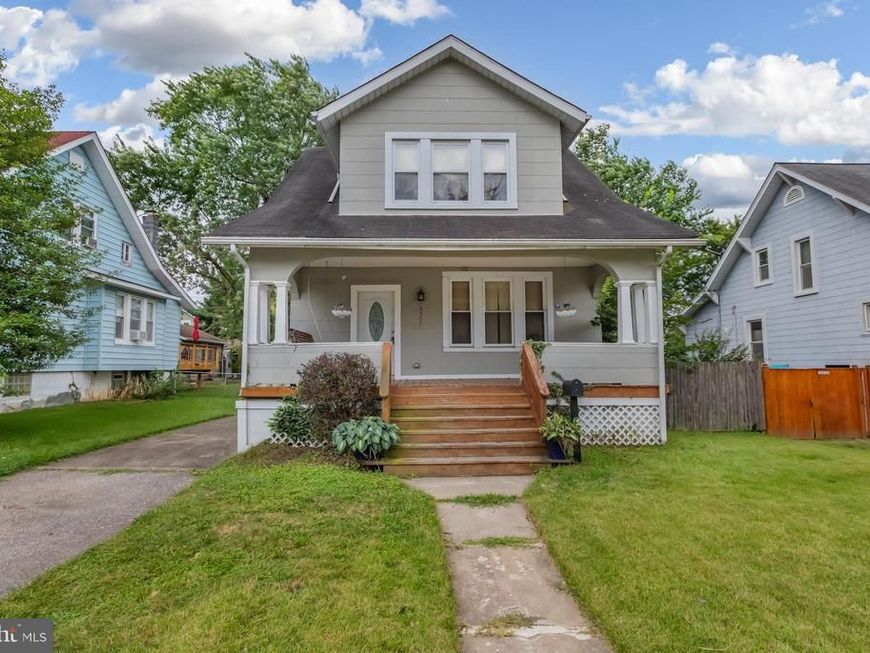
Welcome Home! This charming 3-bedroom, 2-full-bath Craftsman home in the heart of Waltherson combines classic architectural character with modern upgrades. Boasting over 1,600 sq. ft. of fully finished living space across three levels, this move-in-ready residence offers the perfect layout for comfortable living and seamless entertaining. Inviting Living Spaces with Beautifully refinished original hardwood floors, custom built-ins, and a classic traditional floor plan filled with natural light. Upgraded Kitchen Features LONG ISLAND on quartz countertops, stainless steel appliances, and sleek tile flooring. Fully Finished Lower Level Adds over 500 sq. ft. of versatile space—ideal for a rec room, home office, or media room. Don't let this one slip by - Call This One Home Today!! Outdoor Oasis: Relax on the classic front porch or host summer BBQs on the spacious covered rear deck overlooking the yard. Includes a convenient storage shed. Parking Galore: Expansive private driveway with off-street parking for up to 6 vehicles. Conveniently located near major commuter routes, local dining, and shopping. Don't miss your chance to own this Baltimore gem!
Property Features
Property Type: Residential - Single Family
Basement: Daylight, Full, Heated, Improved, Fully Finished, Poured Concrete, Side Entrance, Windows
Basement: Yes
Cooling: Central A/C, Programmable Thermostat, Energy Star Co
Fuel Type: Natural Gas
Heating: Central, Energy Star Heating System, Programmable Th
Home Style: Craftsman
Lot Size: 0.13 Acres
Roof Type: Architectural Shingle
Stories: 3.0
Taxes: $5,550
Year Built: 1924
Feature Descriptions
Additional Structures: Above Grade, Below Grade
Appliances: Dishwasher, Microwave, Oven/Range - Gas, Refrigerator, Stove, Washer, Dryer
Electric: 200+ Amp Service
Exterior: Exterior Lighting, Sidewalks, Other
Exterior: Shingle Siding
Fencing: Rear, Privacy, Wood
Flooring: Solid Hardwood, Ceramic Tile, Carpet
Interior: Kitchen - Island, Dining Area, Built-Ins, Upgraded Countertops, Wood Floors, Floor Plan - Traditional
Location: Suburban
Lot Dimensions: 0.13 Acre(S)
Municipality: Baltimore City
Number of Rooms: 22
Parking Features: Free, Lighted Parking, Private, Secure Parking
Parking Notes: 6 Total Parking Spaces
Rooms: Living Room, Dining Room, Primary Bedroom, Bedroom 2,Bedroom 3,Kitchen, Laundry, Recreation Room, Bathroom 1,Bathroom 2
Sewer: Public Sewer
Special View Info: Street
SQFT Above Finished: 1142
SQFT Below Finished: 510
SQFT Total Finished: 1652
Structure Type: Detached
Total Garage/Parking Spaces: 6
Utilities: Cable TV Available, Electric Available, Natural Gas Available, Phone Available, Sewer Available, Under Ground, Water Available, Other
Water: Public
Windows: Double Pane, Energy Efficient
Local Schools
High School: REGINALD L. LEWIS
Middle School: GARRETT HEIGHTS
Elementary School: GARRETT HEIGHTS ELEMENTARY-MIDDLE SCHOOL
School District: BALTIMORE CITY PUBLIC SCHOOLS
Listed By / Shown By
Listed By
Agency Name: Keller Williams Preferred Properties
Agency Phone: 2407375000
Shown By
Agent Name: Gretchen Raad
Agent Phone: Cell: (717) 629-8669
Agency Title: Berkshire Hathaway HomeServices Homesale Realty

 First American
Estimate Your Payment
Estimated Payment
$ 1,343.28 per month $778.73 Principal & Interest $462.50 Property Tax $102.05 Homeowner's Insurance

 Corporate Office - 215 S Centerville Rd. Lancaster, PA 17603
3307 Lerch Drive | MLS# MDBA2222736
This single family home located at 3307 Lerch Drive, Baltimore, MD 21214 is currently listed for sale with an asking price of $349,900. This property was built in 1924 and has 3 bedrooms and 2 full baths with 1652 sq. ft. Lerch Drive is located in the WALTHERSON subdivision within the BALTIMORE CITY PUBLIC SCHOOLS school district. Search WALTHERSON real estate on www.gretchenraad.com today.