
BEDS4
BATHS3 full 1 partial
SQUARE FEET2,388
MLS#PAMC2189768
STATUSACTIVE
PROPERTY TYPERental - Single Family
SCHOOLSOUDERTON AREA
Property Description
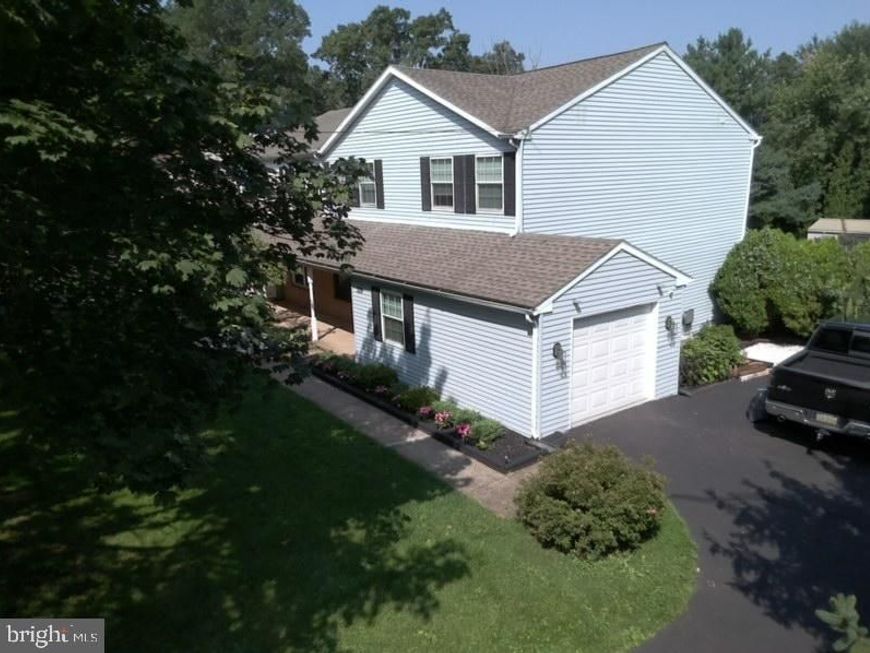
Beautifully renovated property with a large yard and a giant private deck for all of your entertainment. This property has been beautifully renovated with white kitchen and stainless steel appliances. Hardwood floors throughout main level and new carpet upstairs. The kitchen is open to the family room and the island offers additional cooking space. Spacious formal dining room offers room for all of your holiday gatherings. Formal Living room is another space to hang out in. Upstairs you will find 3 bedrooms. Master bedroom has two large closets and an attached bathroom. All of the bathrooms were renovated with designer tile. Laundry is conveniently located on the second level. Lower level offers additional living space with a bedroom, bathroom and additional living room. This house is close to all major highways, Merck, Pfizer, GSK.
Property Features
Property Type: Rental - Single Family
Basement: Yes
Basement: Full, Partially Finished, Sump Pump
Cooling: Central A/C
Fuel Type: Natural Gas
Garage: 1 car attached
Heating: Central, Forced Air, Programmable Thermostat
Home Style: Colonial
Lot Size: 0.65 Acres
Roof Type: Asphalt
Stories: 2.0
Year Built: 1979
Feature Descriptions
Additional Structures: Above Grade, Below Grade
Appliances: Dishwasher, Dryer, Energy Efficient Appliances, Microwave, Oven/Range - Electric, Refrigerator, Stainless Steel Appliances, Washer, Water Heater - High-Efficiency
Exterior: Extensive Hardscape, Play Area
Exterior: Vinyl Siding
Flooring: Carpet, Solid Hardwood
Interior: Ceiling Fan(s), Dining Area, Family Room Off Kitchen, Floor Plan - Open, Formal/Separate Dining Room, Kitchen - Eat-In, Kitchen - Gourmet, Kitchen - Island, Recessed Lighting, Upgraded Countertops, Wine Storage, Wood Floors
Location: Suburban
Lot: Backs - Open Common Area, Backs to Trees, Level, Open, Rear Yard
Lot Dimensions: 0.65 Acre(S)
Municipality: LOWER SALFORD TWP
Number of Rooms: 13
Parking Features: Attached Garage, Driveway, Asphalt Driveway, Private
Pet Restrictions: Breed Restrictions, Case by Case Basis, Cats OK, Dogs OK, Pet Addendum/Deposit
Rent Includes: None
Rooms: Living Room, Dining Room, Kitchen, Family Room
Sewer: Public Sewer
Special View Info: Garden/Lawn
SQFT Above Finished: 1788
SQFT Below Finished: 600
SQFT Total Finished: 2388
Structure Type: Twin/Semi-Detached
Total Garage/Parking Spaces: 5
Utilities: Electric Available
Water: Public
Local Schools
High School: SOUDERTON AREA SENIOR
Middle School: INDIAN VALLEY
School District: SOUDERTON AREA
Listed By / Shown By
Listed By
Agency Name: Keller Williams Real Estate-Blue Bell
Agency Phone: 2156462900
Shown By
Agent Name: Gretchen Raad
Agent Phone: Cell: (717) 629-8669
Agency Title: Berkshire Hathaway HomeServices Homesale Realty

 First American

 Corporate Office - 215 S Centerville Rd. Lancaster, PA 17603
329 Clemens Road | MLS# PAMC2189768
This property located at 329 Clemens Road , Harleysville, PA 19438 is currently listed for rent with an asking price of $3,300 / Monthly. Clemens Road is located within the SOUDERTON AREA school district. Search Harleysville real estate on www.gretchenraad.com today.