
BEDS3
BATHS1 full
SQUARE FEET1,250
MLS#PAYK2115200
STATUSACTIVE
PROPERTY TYPEResidential - Single Family
SUBDIVISIONHANOVER BORO
SCHOOLHANOVER PUBLIC
Property Description
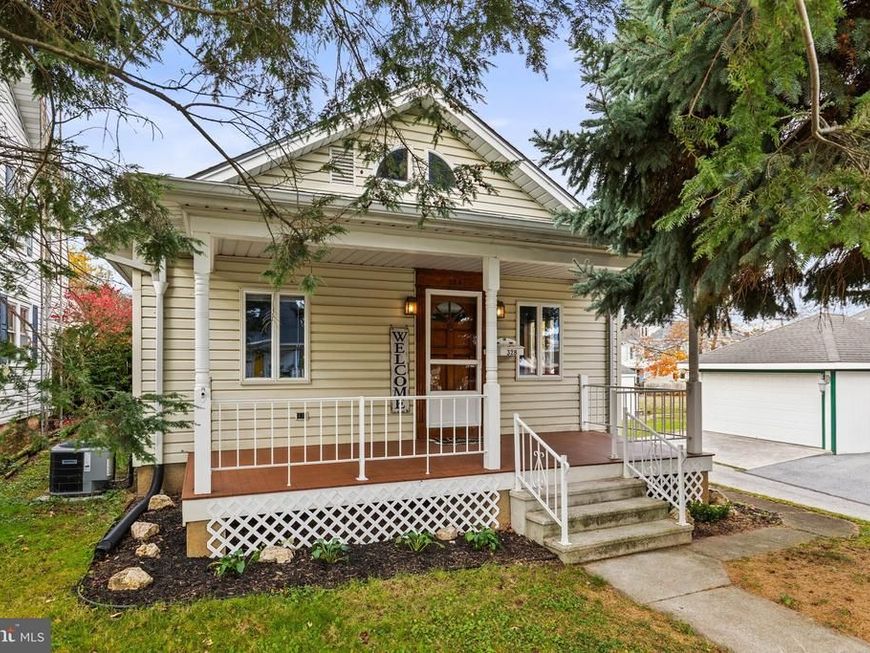
Welcome home to this charming 3 bedroom cape cod featuring an open floor plan filled with natural light from large windows and skylights! 2 bedrooms on 1st floor, one on 2nd floor. The spacious kitchen offers a large breakfast bar, center island with stove, lots of cabinets and counter space, pantry and dining area. Step outside to enjoy the fenced in yard, complete with the white picket fence! A detached oversized garage and inviting front porch New roof and central air in 2025! You won't want to mss it!
Property Features
Property Type: Residential - Single Family
Basement: Yes
Basement: Full
Cooling: Central A/C
Fuel Type: Natural Gas
Garage: 1
Heating: Forced Air
Home Style: Cape Cod
Lot Size: 0.12 Acres
Roof Type: Architectural Shingle
Stories: 1.5
Taxes: $3,230
Year Built: 1930
Feature Descriptions
Additional Structures: Above Grade, Below Grade
Appliances: Built-In Range, Dishwasher, Dryer, Oven/Range - Electric, Refrigerator, Stainless Steel Appliances, Washer
Exterior: Stick Built, Vinyl Siding
Fencing: Picket, Vinyl
Flooring: Carpet, Ceramic Tile, Laminate Plank
Interior: Bathroom - Tub Shower, Breakfast Area, Carpet, Dining Area, Entry Level Bedroom, Exposed Beams, Floor Plan - Open, Kitchen - Eat-In, Kitchen - Island, Pantry, Recessed Lighting, Skylight(s)
Lot Dimensions: 0.12 Acre(S)
Municipality: HANOVER BORO
Number of Rooms: 6
Parking Notes: 1 Total Parking Spaces
Sewer: Public Sewer
SQFT Above Finished: 1250
SQFT Total Finished: 1250
Structure Type: Detached
Total Garage/Parking Spaces: 1
Water: Public
Windows: Casement, Insulated, Skylights
Local Schools
High School: HANOVER
Middle School: HANOVER
School District: HANOVER PUBLIC
Listed By / Shown By
Listed By
Agency Name: Iron Valley Real Estate Hanover
Agency Phone: 7177972777
Shown By
Agent Name: Gretchen Raad
Agent Phone: Cell: (717) 629-8669
Agency Title: Berkshire Hathaway HomeServices Homesale Realty

 First American
Estimate Your Payment
Estimated Payment
$ 923.40 per month $578.42 Principal & Interest $269.17 Property Tax $75.80 Homeowner's Insurance

 Corporate Office - 215 S Centerville Rd. Lancaster, PA 17603

328 Pleasant Street | MLS# PAYK2115200
This single family home located at 328 Pleasant Street, Hanover, PA 17331 is currently listed for sale with an asking price of $259,900. This property was built in 1930 and has 3 bedrooms and 1 full baths with 1250 sq. ft. Pleasant Street is located in the HANOVER BORO subdivision within the HANOVER PUBLIC school district. Search HANOVER BORO real estate on www.gretchenraad.com today.