
BEDS4
BATHS2 full
SQUARE FEET1,567
MLS#PADE2120808
STATUSACTIVE
PROPERTY TYPEResidential - Single Family
SCHOOLRIDLEY
Property Description
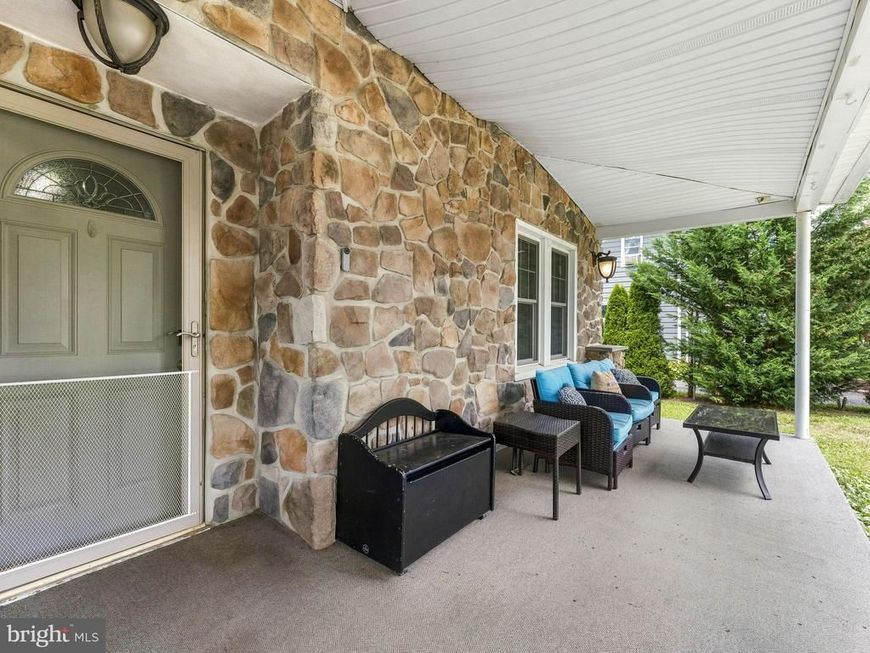
Welcome to 321 Sycamore Avenue in the heart of Folsom! This charming home offers a flexible floor plan with plenty of space to suit your needs. The first floor features a spacious living room, dining room and kitchen with tile flooring, backsplash, built-in pantry and stand alone freezer. The main level also offers an updated full bathroom, a spacious room with sliding glass doors leading to the oversized deck. This versatile space can be used as a family room or a fourth bedroom, depending on your lifestyle needs. The home also offers a convenient first floor laundry room, adding functionality and ease to your daily routine. The second floor offers the spacious primary bedroom with walk-in closet, two additional comfortably sized bedrooms and a full bathroom. Step outside to enjoy the oversized deck, private rear yard, and storage shed. Property being sold as-is. Conveniently located in Ridley School District and just minutes from shopping, restaurants, major roadways, and public transportation, this home offers both comfort and convenience.
Property Features
Property Type: Residential - Single Family
Cooling: None
Fuel Type: Natural Gas
Heating: Hot Water
Home Style: Colonial
Lot Size: 0.13 Acres
Stories: 2.0
Taxes: $7,743
Year Built: 1911
Feature Descriptions
Additional Structures: Above Grade, Below Grade
Exterior: Vinyl Siding
Interior: Bathroom - Tub Shower, Bathroom - Walk-In Shower, Carpet, Ceiling Fan(s), Entry Level Bedroom, Formal/Separate Dining Room, Pantry, Recessed Lighting, Upgraded Countertops
Lot Dimensions: 0.13 Acre(S)
Municipality: RIDLEY TWP
Rooms: Living Room, Dining Room, Primary Bedroom, Bedroom 2,Bedroom 3,Bedroom 4,Kitchen, Family Room, Laundry, Bathroom 1,Bathroom 2
Sewer: Public Sewer
SQFT Above Finished: 1567
SQFT Total Finished: 1567
Structure Type: Detached
Water: Public
Local Schools
School District: RIDLEY
Listed By / Shown By
Listed By
Agency Name: Long & Foster Real Estate, Inc.
Agency Phone: 6108928300
Shown By
Agent Name: Gretchen Raad
Agent Phone: Cell: (717) 629-8669
Agency Title: Berkshire Hathaway HomeServices Homesale Realty

 First American
Estimate Your Payment
Estimated Payment
$ 1,387.83 per month $656.54 Principal & Interest $645.25 Property Tax $86.04 Homeowner's Insurance

 Corporate Office - 215 S Centerville Rd. Lancaster, PA 17603

321 Sycamore Avenue | MLS# PADE2120808
This single family home located at 321 Sycamore Avenue, Folsom, PA 19033 is currently listed for sale with an asking price of $295,000. This property was built in 1911 and has 4 bedrooms and 2 full baths with 1567 sq. ft. Sycamore Avenue is located within the RIDLEY school district. Search Folsom real estate on www.gretchenraad.com today.