
BEDS3
BATHS1 full
SQUARE FEET1,519
MLS#PADE2127742
STATUSACTIVE
PROPERTY TYPERental - Single Family
SUBDIVISIONGARDENDALE
SCHOOLCHICHESTER
Property Description
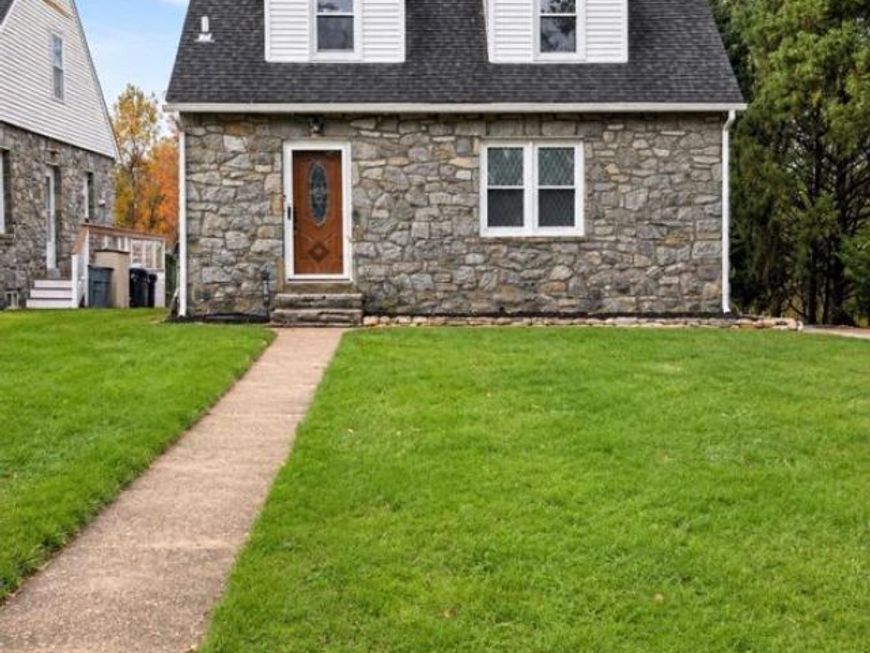
Welcome to this beautifully renovated traditional home, offering timeless charm, comfort, and spacious living throughout. Featuring beautiful hardwood floors, generously sized rooms, and tasteful updates, this inviting residence combines classic character with modern conveniences. The thoughtfully refreshed interior offers a warm and welcoming atmosphere, with comfortable living spaces and plenty of natural light. The home’s traditional architectural style and classic finishes add to its enduring appeal. Additional features include a detached two-car garage and a spacious private driveway providing convenient off-street parking. Beautifully renovated and move-in ready, this charming home offers a wonderful opportunity for comfortable everyday living. Schedule your showing today!
Property Features
Property Type: Rental - Single Family
Basement: Yes
Basement: Full
Cooling: Central A/C
Fireplaces: 1
Fuel Type: Oil
Garage: 2
Heating: Hot Water
Home Style: Cape Cod
Lot Size: 0.03 Acres
Roof Type: Asphalt
Stories: 1.5
Year Built: 1940
Feature Descriptions
Accessibility: 2+ Access Exits
Additional Structures: Above Grade, Below Grade
Appliances: Dishwasher, Dryer - Electric, Dryer - Front Loading, Washer, Water Heater, Oven/Range - Electric, Refrigerator, Oven - Single
Exterior: Stone
Exterior: Outbuilding(s)
Fireplace: Wood
Flooring: Hardwood, Luxury Vinyl Plank
Interior: Ceiling Fan(s), Dining Area, Attic, Bathroom - Tub Shower, Walk-in Closet(s), Wood Floors
Location: Suburban
Lot: Backs to Trees, Front Yard, Rear Yard, Road Frontage
Lot Dimensions: 0.03 Acre(S)
Municipality: UPPER CHICHESTER TWP
Parking Features: Driveway, Detached Garage, Paved Driveway, Private
Rooms: Living Room, Dining Room, Kitchen
Sewer: Public Sewer
Special View Info: Street, Trees/Woods
SQFT Above Finished: 1519
SQFT Total Finished: 1519
Structure Type: Detached
Total Garage/Parking Spaces: 2
Water: Public
Local Schools
High School: CHICHESTER
School District: CHICHESTER
Listed By / Shown By
Listed By
Agency Name: AM Realty Advisors
Agency Phone: 6108299104
Shown By
Agent Name: Gretchen Raad
Agent Phone: Cell: (717) 629-8669
Agency Title: Berkshire Hathaway HomeServices Homesale Realty

 First American


 Corporate Office - 215 S Centerville Rd. Lancaster, PA 17603

3176 Bethel Road | MLS# PADE2127742
This property located at 3176 Bethel Road, Upper Chichester, PA 19061 is currently listed for rent with an asking price of $2,500 / Monthly. Bethel Road is located within the CHICHESTER school district. Search Upper Chichester real estate on www.gretchenraad.com today.