
SQUARE FEET1,324
MLS#PADA2062934
STATUSACTIVE
PROPERTY TYPEMulti Unit - Multiple
SCHOOLCENTRAL DAUPHIN
Property Description
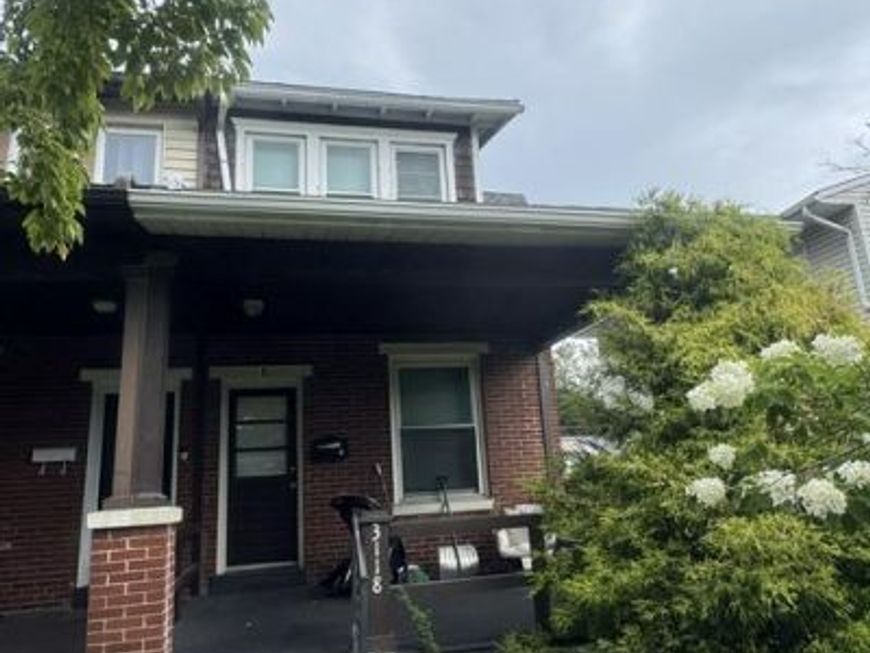
WELL MAINTAINED BRICK SEMI-DETACHED 2-UNIT APARTMENT. BRAND NEW ROOF IN 2019, NATURAL GAS BOILER NEW IN 2018 FOR 1ST FLOOR, & ELECTRIC BASEBOARD HEAT IN 2023 FOR 2ND FLOOR. VINYL LAMINATE PLANK FLOORING INSTALLED 2022-23. ATTIC INSULATION ADDED IN 2018. 1 -2 BEDROOM UNIT, AND 2nd FLOOR 1 BEDROOM UNIT. 1ST FLOOR PAYS $1100/MON & 2ND FLOOR $900MON. THE STOVES, REFRIGERATORS, MICROWAVES, WASHERS & DRYERS IN EACH APARTMENT STAY. ALSO THE DEHUMIDIFIER AND LAWN MOWER TO STAY. ZONED TN.
Property Features
Property Type: Multi Unit - Multiple
Basement: Full, Connecting Stairway
Basement: Yes
Cooling: Window Unit(s)
Fireplaces: 1
Fuel Type: Electric, Natural Gas
Heating: Radiator, Steam
Home Style: Traditional
Lot Size: 0.06 Acres
Roof Type: Asphalt, Shingle
Taxes: $2,692
Year Built: 1922
Feature Descriptions
Additional Structures: Above Grade, Below Grade
Appliances: Dryer, Microwave, Oven/Range - Gas, Refrigerator, Stainless Steel Appliances, Washer, Water Heater
Electric: 100 Amp Service, Circuit Breakers
Exterior: Brick
Exterior: Exterior Lighting, Sidewalks, Street Lights
Flooring: Laminate Plank, Vinyl
Interior: 2nd Kitchen, Attic, Bathroom - Stall Shower, Bathroom - Tub Shower, Ceiling Fan(s), Kitchen - Eat-In
Lot: Front Yard, Landscaping, Level, Open, Rear Yard
Lot Dimensions: 0.06 Acre(S)
Municipality: PAXTANG BORO
One Bedroom Units: 1
Sewer: Public Sewer
Special View Info: Street
Structure Type: Twin/Semi-Detached
Two Bedroom Units: 1
Units: 2
Utilities: Cable TV Available, Electric Available, Natural Gas Available, Phone Available, Sewer Available, Water Available
Water: Public
Windows: Insulated, Replacement, Screens
Local Schools
High School: CENTRAL DAUPHIN EAST
School District: CENTRAL DAUPHIN
Listed By / Shown By
Listed By
Agency Name: Coldwell Banker Realty
Agency Phone: 7177614800
Shown By
Agent Name: Gretchen Raad
Agent Phone: Cell: (717) 629-8669
Agency Title: Berkshire Hathaway HomeServices Homesale Realty

 First American
Estimate Your Payment
Estimated Payment
$ 752.95 per month $467.37 Principal & Interest $224.33 Property Tax $61.25 Homeowner's Insurance

 Corporate Office - 215 S Centerville Rd. Lancaster, PA 17603
3118 Derry Street | MLS# PADA2062934
This multi-family property located at 3118 Derry Street , Harrisburg, PA 17111 is currently listed for sale with an asking price of $210,000. Derry Street is located within the CENTRAL DAUPHIN school district. Search Harrisburg real estate on www.gretchenraad.com today.