
BEDS3
BATHS3 full
SQUARE FEET2,486
MLS#MDHW2072174
STATUSACTIVE
PROPERTY TYPERental - Single Family
SUBDIVISIONVALLEY MEADE
SCHOOLHOWARD COUNTY PUBLIC SCHOOLS
Property Description
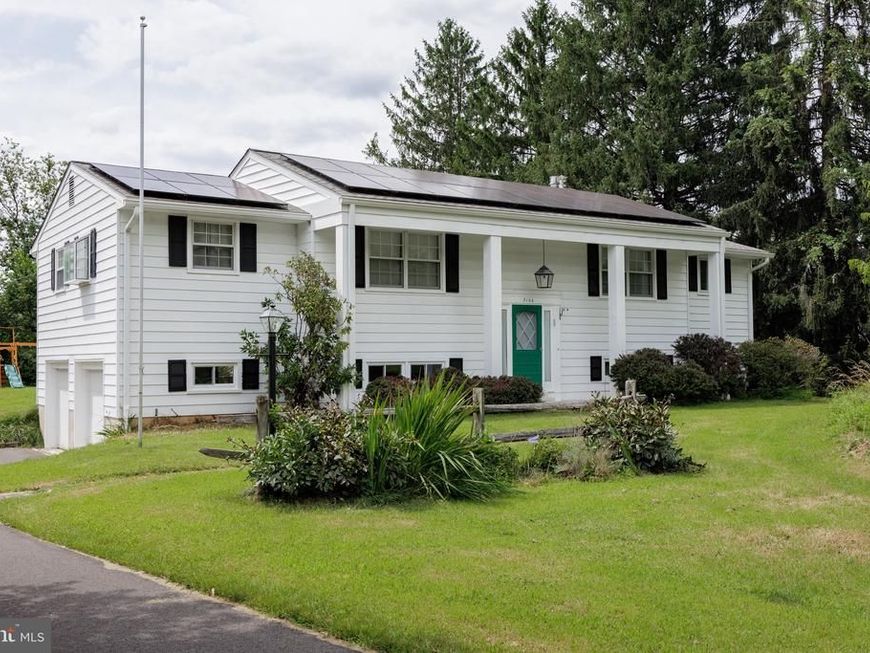
Spacious and well-maintained split foyer offering 3 bedrooms, 3 full baths, and an abundance of indoor and outdoor living space. This home features generous room sizes, beautiful hardwood floors, and a flexible lower level that's ideal for a recreation room, home office, guest suite, or additional living area. The primary suite includes a private en-suite bath, while the functional layout provides comfort and versatility throughout. Enjoy the convenience of a side-entry 2-car garage, energy-saving solar panels, and an expansive deck overlooking the large backyard, perfect for relaxing, entertaining, or enjoying the outdoors. Brand new HVAC unit installed July 2026. The spacious front and rear yards provide plenty of room to spread out, all while offering the convenience of a desirable lease location. A rare rental opportunity with space and functionality. Schedule your showing today!
Property Features
Property Type: Rental - Single Family
Basement: Connecting Stairway, Fully Finished, Outside Entrance
Basement: Yes
Cooling: Central A/C
Fireplaces: 1
Fuel Type: Natural Gas
Garage: 2 car attached
Heating: Forced Air
Home Style: Split Foyer
Lot Size: 0.46 Acres
Roof Type: Shingle
Stories: 2.0
Year Built: 1969
Feature Descriptions
Additional Structures: Above Grade, Below Grade
Appliances: Dishwasher, Disposal, Dryer, Microwave, Oven/Range - Electric, Refrigerator, Stove, Washer, Water Heater
Exterior: Frame
Fireplace: Brick
Flooring: Carpet, Ceramic Tile, Hardwood, Luxury Vinyl Tile
Lot Dimensions: 0.46 Acre(S)
Parking Features: Attached Garage, Driveway, Asphalt Driveway
Pet Restrictions: Case by Case Basis, Pet Addendum/Deposit
Sewer: Public Sewer
SQFT Above Finished: 1636
SQFT Below Finished: 850
SQFT Total Finished: 2486
Structure Type: Detached
Total Garage/Parking Spaces: 2
Water: Public
Local Schools
School District: HOWARD COUNTY PUBLIC SCHOOLS
Listed By / Shown By
Listed By
Agency Name: The KW Collective
Agency Phone: 4435741600
Shown By
Agent Name: Gretchen Raad
Agent Phone: Cell: (717) 629-8669
Agency Title: Berkshire Hathaway HomeServices Homesale Realty

 First American

 Corporate Office - 215 S Centerville Rd. Lancaster, PA 17603
3106 Hearthstone Road | MLS# MDHW2072174
This property located at 3106 Hearthstone Road, Ellicott City, MD 21042 is currently listed for rent with an asking price of $3,400 / Monthly. Hearthstone Road is located within the HOWARD COUNTY PUBLIC SCHOOLS school district. Search Ellicott City real estate on www.gretchenraad.com today.