
BEDS2
BATHS2 full
SQUARE FEET1,662
MLS#MDBA2222100
STATUSACTIVE
PROPERTY TYPEResidential - Condominium
SUBDIVISIONTHE TOWERS
SCHOOLBALTIMORE CITY PUBLIC SCHOOLS
Property Description
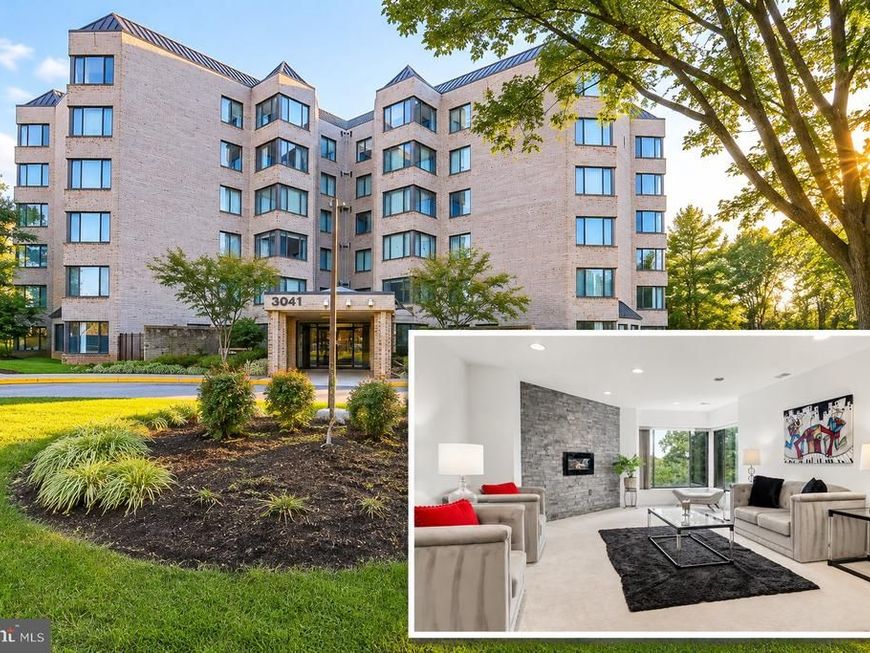
MOTIVATED SELLER! MOVE-IN READY & FRESHLY PAINTED! This spacious 5th-floor residence at The Towers at Fallstaff is truly a MUST SEE IN PERSON to appreciate the incredible room sizes, abundant storage, and comfortable layout. Offering 2 bedrooms and 2 full baths, this beautifully maintained condo delivers the space buyers want with the convenience of low-maintenance living. Step through the welcoming foyer into an expansive living room featuring a custom brick accent wall, electric fireplace, and oversized windows that fill the space with natural light. The adjoining formal dining room offers plenty of room for entertaining, while the eat-in kitchen provides abundant cabinetry, ample workspace, and space for casual dining. One of the home's standout features is the separate utility and laundry room with a full-size washer and dryer plus exceptional storage—a rare find in condo living. A new hot water heater was installed in 2026. The spacious primary suite is another must-see, featuring an enormous closet area with the equivalent of two walk-in closets. The impressive en-suite bath offers dual sinks, a dedicated vanity area, a large jetted soaking tub, and a separate shower. A generously sized second bedroom and full hall bath provide flexibility for guests, a home office, or additional living space. Residents of The Towers enjoy secure building access and an array of amenities, including a pool, tennis courts, fitness center, sauna, and community rooms. Freshly painted and ready for its new owner, this home offers exceptional space and convenience in a prime Northwest Baltimore location. Enjoy easy access to shopping, dining, and major commuter routes, including I-695, I-795, and I-83. Don't just scroll through the photos—come see the space for yourself! With a motivated seller and a move-in ready home, this is an opportunity you won't want to miss.
Property Features
Property Type: Residential - Condominium
Cooling: Ceiling Fan(s), Central A/C
Fireplaces: 1
Fuel Type: Electric
Heating: Central
Home Style: Contemporary
Stories: 5.0
Taxes: $3,855
Year Built: 1987
Feature Descriptions
Accessibility: Elevator, Level Entry - Main
Additional Structures: Above Grade, Below Grade
Appliances: Dishwasher, Dryer, Microwave, Oven/Range - Electric, Refrigerator, Washer, Water Heater
Building Name: THE TOWERS CONDOMINIUM INC
Community Amenities: Common Grounds, Community Center, Elevator, Fitness Center, Pool - Outdoor, Tennis Courts
Condo/Coop Fee: $771.00/Monthly
Exterior: Exterior Lighting, Sidewalks, Tennis Court(s)
Exterior: Brick
Interior: Bathroom - Soaking Tub, Bathroom - Stall Shower, Bathroom - Tub Shower, Breakfast Area, Built-Ins, Carpet, Ceiling Fan(s), Dining Area, Floor Plan - Open, Floor Plan - Traditional, Formal/Separate Dining Room, Kitchen - Eat-In, Kitchen - Table Space, Pantry, Window Treatments
Municipality: Baltimore City
Pet Restrictions: Dogs OK, Case by Case Basis
Rooms: Living Room, Dining Room, Primary Bedroom, Bedroom 2,Kitchen, Foyer, Utility Room, Bathroom 2,Primary Bathroom
Sewer: Public Sewer
Special View Info: Street, Trees/Woods
SQFT Above Finished: 1662
SQFT Total Finished: 1662
Structure Type: Unit/Flat/Apartment
Units: 1
Water: Public
Windows: Double Pane, Screens, Sliding
Room Sizes
Foyer: 12 x 5 Level - Main
Kitchen: 17 x 12 Level - Main
Dining Room: 16 x 13 Level - Main
Living Room: 16 x 23 Level - Main
Primary Bedroom: 18 x 16 Level - Main
Bedroom 2: 14 x 10 Level - Main
Utility Room: 12 x 7 Level - Main
Local Schools
School District: BALTIMORE CITY PUBLIC SCHOOLS
Listed By / Shown By
Listed By
Agency Name: Keller Williams Flagship
Agency Phone: 4107297700
Shown By
Agent Name: Gretchen Raad
Agent Phone: Cell: (717) 629-8669
Agency Title: Berkshire Hathaway HomeServices Homesale Realty

 First American
Estimate Your Payment
Estimated Payment
$ 900.21 per month $511.88 Principal & Interest $321.25 Property Tax $67.08 Homeowner's Insurance

 Corporate Office - 215 S Centerville Rd. Lancaster, PA 17603
3041 Fallstaff Road, Unit 505D | MLS# MDBA2222100
This condo located at 3041 Fallstaff Road, Unit 505D, Baltimore, MD 21209 is currently listed for sale with an asking price of $230,000. This property was built in 1987 and has 2 bedrooms and 2 full baths with 1662 sq. ft. Fallstaff Road, Unit 505D is located in the THE TOWERS subdivision within the BALTIMORE CITY PUBLIC SCHOOLS school district. Search THE TOWERS real estate on www.gretchenraad.com today.