
BEDS5
BATHS2 full 1 partial
SQUARE FEET3,907
MLS#PAYK2114810
STATUSCOMING SOON
PROPERTY TYPEResidential - Single Family
SCHOOLRED LION AREA
Property Description
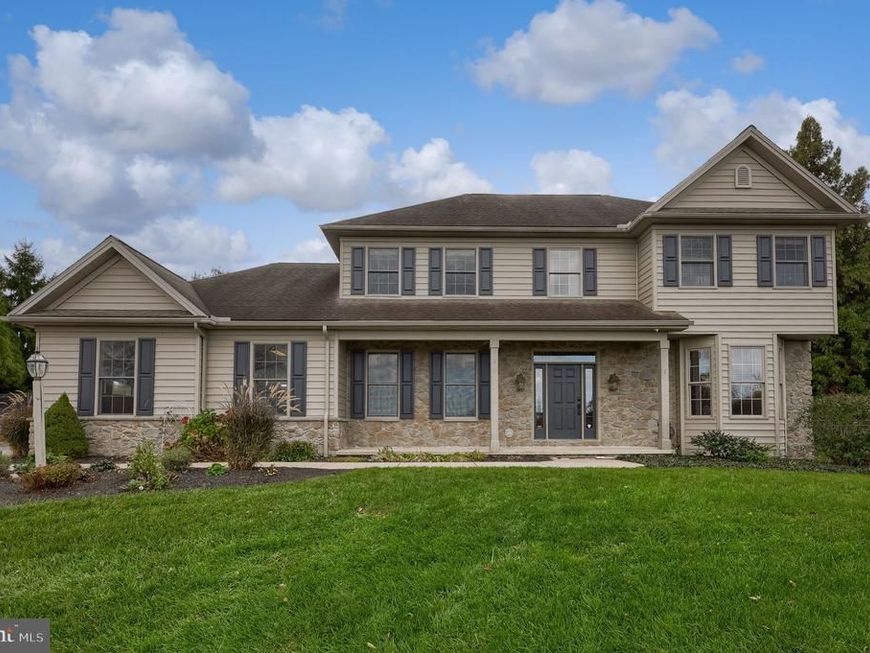
Welcome to 30 Mountain Vista Court, where the best of both worlds awaits! Tucked away on a peaceful cul-de-sac in Windsor Township, this exceptional 5-bedroom home offers the privacy and feel of country living while keeping shopping, dining, everyday conveniences, and major routes just minutes away. Situated on a picturesque 1.38-acre lot, this property offers room to spread out, enjoy the outdoors, and entertain in style. Inside, you'll find a spacious and inviting layout designed for both everyday living and gathering with family and friends. The kitchen opens seamlessly to the dining and living areas, creating a wonderful flow for entertaining. With five bedrooms, generous living space, and a finished lower level complete with a dedicated craft area and pool table space, there is room for everyone to enjoy. But the real showstopper is the backyard! Step outside to your own private oasis featuring an inground pool with diving board, waterslide, and beautiful water feature, along with a built-in hot tub that can be enjoyed year-round. The outdoor entertaining area takes things to another level, featuring a 36-inch grill, stainless steel sink and cabinetry, outdoor TV, and expansive granite countertops with plenty of space to prepare, serve, and gather. Beyond the pool, discover thoughtfully designed outdoor spaces, including a peaceful meditation deck, beautifully maintained gardens with flowering bulbs, shrubs, perennials, and smaller trees that bring color and interest throughout the seasons. A dedicated children's play area, large garden shed, and fully fenced backyard provide even more room to play, relax, garden, and enjoy all this special property has to offer. Beyond the beautiful setting, several important mechanical updates have already been completed, including recently replaced heating and cooling equipment, water heater, and well pump. The property also offers private well and septic, with excellent well flow. A three-car attached garage adds even more convenience and storage. Enjoy the tranquility of a spacious country setting with convenient access to I-83, Route 30, and the surrounding York area. Located in the Red Lion Area School District, this is a truly special opportunity to enjoy space, privacy, incredible outdoor living, and a home designed to make every day feel a little more like a getaway. Why vacation when you can come home to your own private resort€ Poolside afternoons, peaceful mornings on the meditation deck, evenings in the hot tub, and unforgettable gatherings await. Don't miss your chance to make this extraordinary property yours - schedule your private tour today!
Property Features
Property Type: Residential - Single Family
Basement: Yes
Basement: Full, Fully Finished, Sump Pump
Cooling: Central A/C
Fireplaces: 1
Fuel Type: Propane - Owned
Garage: 3
Heating: Forced Air, Radiant
Home Style: Colonial
Lot Size: 1.38 Acres
Roof Type: Shingle
Stories: 2.0
Taxes: $11,483
Year Built: 1492
Feature Descriptions
Additional Structures: Above Grade, Below Grade
Appliances: Dishwasher, Microwave, Oven/Range - Gas, Refrigerator
Electric: 200+ Amp Service
Exterior: Vinyl Siding
Fireplace: Gas/Propane
Flooring: Hardwood, Laminated, Tile/Brick
Interior: Breakfast Area, Dining Area, Family Room Off Kitchen, Floor Plan - Traditional, Kitchen - Eat-In, Kitchen - Gourmet, Upgraded Countertops
Lot Dimensions: 1.38 Acre(S)
Municipality: WINDSOR TWP
Parking Features: Paved Driveway
Parking Notes: 3 Total Parking Spaces
Rooms: Living Room, Dining Room, Primary Bedroom, Bedroom 2,Bedroom 3,Bedroom 4,Bedroom 5,Kitchen, Family Room, Basement, Foyer, Laundry, Office, Bathroom 2,Primary Bathroom, Half Bath
Sewer: On Site Septic
SQFT Above Finished: 3019
SQFT Below Finished: 888
SQFT Total Finished: 3907
Structure Type: Detached
Swimming Pool: In Ground
Total Garage/Parking Spaces: 3
Water: Well
Room Sizes
Basement: 22 x 28 Level - Lower 1
Basement: 32 x 24 Level - Lower 1
Office: 17 x 16 Level - Lower 1
Foyer: 13 x 13 Level - Main
Living Room: 14 x 17 Level - Main
Family Room: 21 x 16 Level - Main
Kitchen: 15 x 25 Level - Main
Dining Room: 13 x 13 Level - Main
Laundry: 8 x 8 Level - Main
Primary Bedroom: 20 x 21 Level - Upper 1
Primary Bathroom: 20 x 18 Level - Upper 1
Bedroom 2: 14 x 13 Level - Upper 1
Bedroom 3: 13 x 13 Level - Upper 1
Bedroom 4: 15 x 14 Level - Upper 1
Bedroom 5: 12 x 13 Level - Upper 1
Bathroom 2: 14 x 14 Level - Upper 1
Local Schools
School District: RED LION AREA
Listed By / Shown By
Listed By
Agency Name: Berkshire Hathaway HomeServices Homesale Realty

Shown By
Agent Name: Gretchen Raad
Agent Phone: Cell: (717) 629-8669
 First American
Estimate Your Payment
Estimated Payment
$ 2,744.15 per month $1,580.15 Principal & Interest $956.92 Property Tax $207.08 Homeowner's Insurance

 Corporate Office - 215 S Centerville Rd. Lancaster, PA 17603

30 Mountain Vista Court | MLS# PAYK2114810
This single family home located at 30 Mountain Vista Court, York, PA 17402 is currently listed for sale by Berkshire Hathaway HomeServices Homesale Realty, with an asking price of $710,000. This property was built in 1492 and has 5 bedrooms and 2 full and 1 partial baths with 3907 sq. ft. Mountain Vista Court is located within the RED LION AREA school district. Search York real estate on www.gretchenraad.com today.