
BEDS3
BATHS1 full
SQUARE FEET1,158
MLS#PABK2080870
STATUSACTIVE
PROPERTY TYPEResidential - Single Family
SCHOOLTWIN VALLEY
Property Description
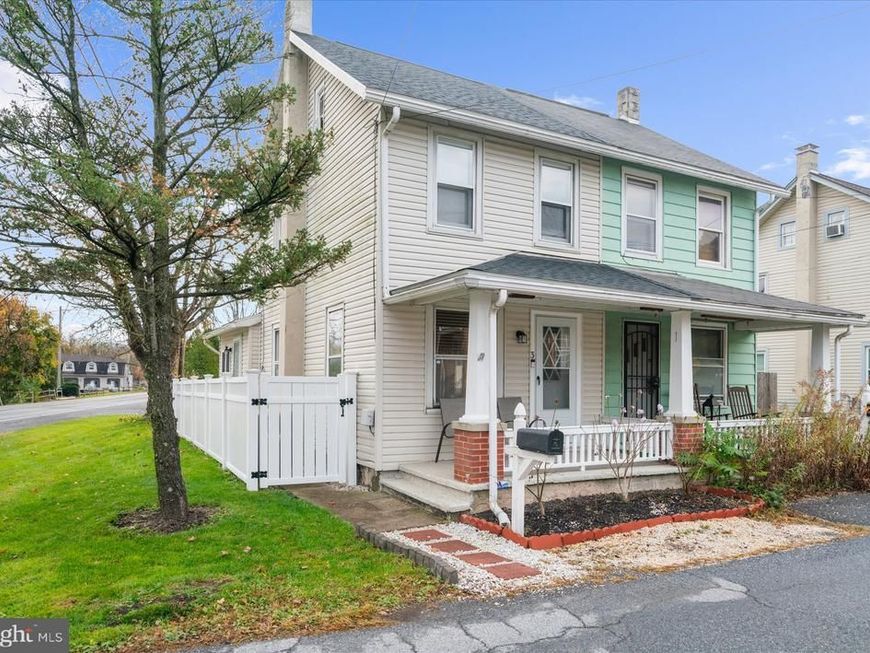
Original Wide-Plank Hardwood Floors, a Newer Roof, and TWO Private Off-Street Parking Spaces! Welcome to 3 Seyfert Drive in Robeson Township, located in the desirable Twin Valley School District! This charming 3-bedroom twin combines the character of a 1920 home with thoughtful modern updates. Inside, you'll find beautiful original wide-plank hardwood floors, an inviting living and dining area, and an updated kitchen featuring butcher-block countertops, stainless steel appliances, vibrant cabinetry, and brand-new luxury vinyl plank flooring. Enjoy a fenced backyard, storage shed, spacious covered front porch, and two private off-street parking spaces conveniently located behind the home. A newer roof adds additional peace of mind. Conveniently located near the Schuylkill River, recreational trails, the SRT, and Routes 724, 176, and 422 for commuting, shopping, and dining, this home offers character, convenience, and practical everyday features at an attractive price point.
Property Features
Property Type: Residential - Single Family
Basement: Yes
Basement: Full, Unfinished
Cooling: Window Unit(s)
Fuel Type: Oil
Heating: Heat Pump(s), Baseboard - Electric
Home Style: Traditional
Lot Size: 0.04 Acres
Roof Type: Shingle, Pitched
Stories: 3.0
Taxes: $2,994
Year Built: 1920
Feature Descriptions
Additional Structures: Above Grade, Below Grade
Appliances: Refrigerator, Dishwasher, Oven/Range - Electric, Washer, Dryer
Exterior: Vinyl Siding, Aluminum Siding
Fencing: Rear
Flooring: Hardwood, Carpet
Interior: Carpet, Ceiling Fan(s), Combination Kitchen/Dining, Family Room Off Kitchen, Floor Plan - Traditional, Bathroom - Tub Shower, Wood Floors, Upgraded Countertops, Spiral Staircase
Lot: Rear Yard, Level
Lot Dimensions: 0.04 Acre(S)
Municipality: ROBESON TWP
Parking Notes: 2 Total Parking Spaces
Sewer: Public Sewer
SQFT Above Finished: 1158
SQFT Total Finished: 1158
Structure Type: Twin/Semi-Detached
Total Garage/Parking Spaces: 2
Water: Well
Local Schools
High School: TWIN VALLEY
Elementary School: ROBESON
School District: TWIN VALLEY
Listed By / Shown By
Listed By
Agency Name: EXP Realty, LLC
Agency Phone: 8883977352
Shown By
Agent Name: Gretchen Raad
Agent Phone: Cell: (717) 629-8669
Agency Title: Berkshire Hathaway HomeServices Homesale Realty

 First American
Estimate Your Payment
Estimated Payment
$ 838.53 per month $520.78 Principal & Interest $249.50 Property Tax $68.25 Homeowner's Insurance

 Corporate Office - 215 S Centerville Rd. Lancaster, PA 17603

3 Seyfert Drive | MLS# PABK2080870
This single family home located at 3 Seyfert Drive, Birdsboro, PA 19508 is currently listed for sale with an asking price of $234,000. This property was built in 1920 and has 3 bedrooms and 1 full baths with 1158 sq. ft. Seyfert Drive is located within the TWIN VALLEY school district. Search Birdsboro real estate on www.gretchenraad.com today.