
BEDS4
BATHS3 full 2 partial
SQUARE FEET3,925
MLS#PAYK2109678
STATUSPENDING
PROPERTY TYPEResidential - Single Family
SUBDIVISIONSHREWSBURY BORO
SCHOOLSOUTHERN YORK COUNTY
Property Description
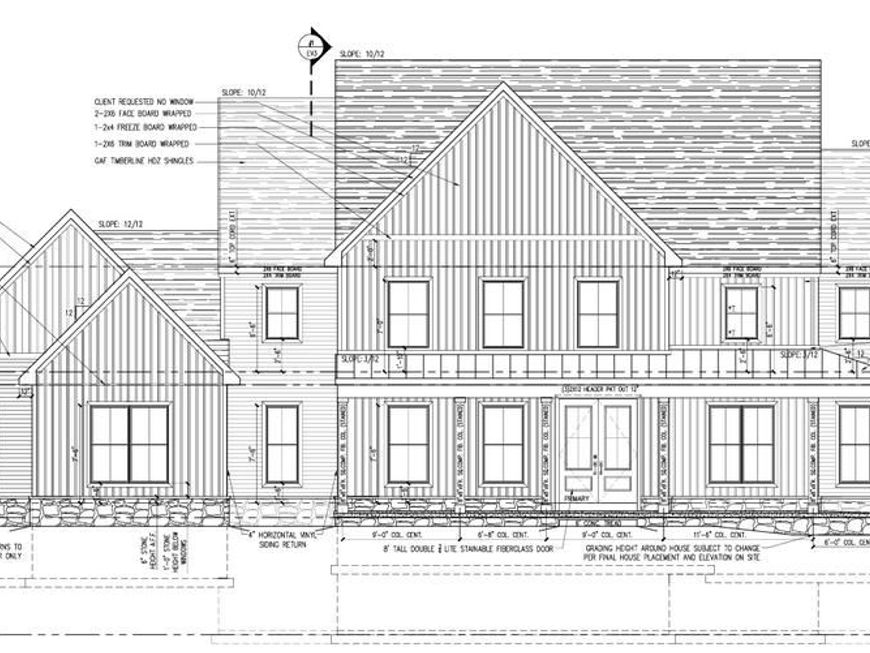
Custom built home by York and Lancaster's premier builder - Custom Home Group. 4 BR's & 3.5+ BA's. Upgrades galore! Featuring a bright and open main floor layout with a private office. Eat-in kitchen with a walk-in pantry, dining area, and open to the family room. Enjoy the views off of the covered rear deck. The lower level features a recreation room and additional half bath. Private Cul de Sac street in Southern Schools. Nearly 1 acre with gorgeous surroundings & views for miles. Close to all local amenities and just minutes to the MD line for commuting.
Property Features
Property Type: Residential - Single Family
Basement: Yes
Basement: Fully Finished, Partially Finished, Sump Pump
Cooling: Central A/C
Fireplaces: 1
Fuel Type: Natural Gas
Garage: 2
Heating: Forced Air
Home Style: Craftsman
Lot Size: 0.86 Acres
Stories: 2.0
Taxes: $0
Feature Descriptions
Accessibility: Level Entry - Main
Additional Structures: Above Grade, Below Grade
Exterior: Stick Built
Fireplace: Gas/Propane
Lot Dimensions: 0.86 Acre(S)
Municipality: SHREWSBURY BORO
Parking Notes: 2 Total Parking Spaces
Rooms: Primary Bedroom, Bedroom 2,Bedroom 3,Bedroom 4,Kitchen, Foyer, Study, Great Room, Laundry, Recreation Room, Bathroom 2,Bathroom 3,Primary Bathroom, Half Bath
Sewer: Public Sewer
SQFT Above Finished: 3275
SQFT Below Finished: 650
SQFT Total Finished: 3925
Structure Type: Detached
Total Garage/Parking Spaces: 2
Water: Well
Room Sizes
Study: 11 x 16 Level - Main
Great Room: 18 x 23 Level - Main
Kitchen: 23 x 17 Level - Main
Half Bath: 6 x 7 Level - Main
Primary Bedroom: 17 x 18 Level - Upper 1
Primary Bathroom: 9 x 7 Level - Upper 1
Bedroom 2: 14 x 14 Level - Upper 1
Bedroom 3: 11 x 13 Level - Upper 1
Bedroom 4: 11 x 12 Level - Upper 1
Bathroom 2: 9 x 5 Level - Upper 1
Bathroom 3: 9 x 5 Level - Upper 1
Laundry: 9 x 5 Level - Upper 1
Recreation Room: 23 x 17 Level - Lower 1
Local Schools
High School: SUSQUEHANNOCK
School District: SOUTHERN YORK COUNTY
Listed By / Shown By
Listed By
Agency Name: Keller Williams Keystone Realty
Agency Phone: 7177555599
Shown By
Agent Name: Gretchen Raad
Agent Phone: Cell: (717) 629-8669
Agency Title: Berkshire Hathaway HomeServices Homesale Realty

 First American
Estimate Your Payment
Estimated Payment
$ 2,918.48 per month $2,580.32 Principal & Interest $0.00 Property Tax (data not provided by mls) $338.16 Homeowner's Insurance

 Corporate Office - 215 S Centerville Rd. Lancaster, PA 17603
3 Harambe Overlook | MLS# PAYK2109678
This single family home located at 3 Harambe Overlook , Shrewsbury, PA 17361 is currently listed for sale with an asking price of $1,159,400. This property has 4 bedrooms and 3 full and 2 partial baths with 3925 sq. ft. Harambe Overlook is located in the SHREWSBURY BORO subdivision within the SOUTHERN YORK COUNTY school district. Search SHREWSBURY BORO real estate on www.gretchenraad.com today.