
BEDS2
BATHS2 full
SQUARE FEET1,952
MLS#PADA2062776
STATUSACTIVE
PROPERTY TYPEResidential - Single Family
SCHOOLCENTRAL DAUPHIN
Property Description
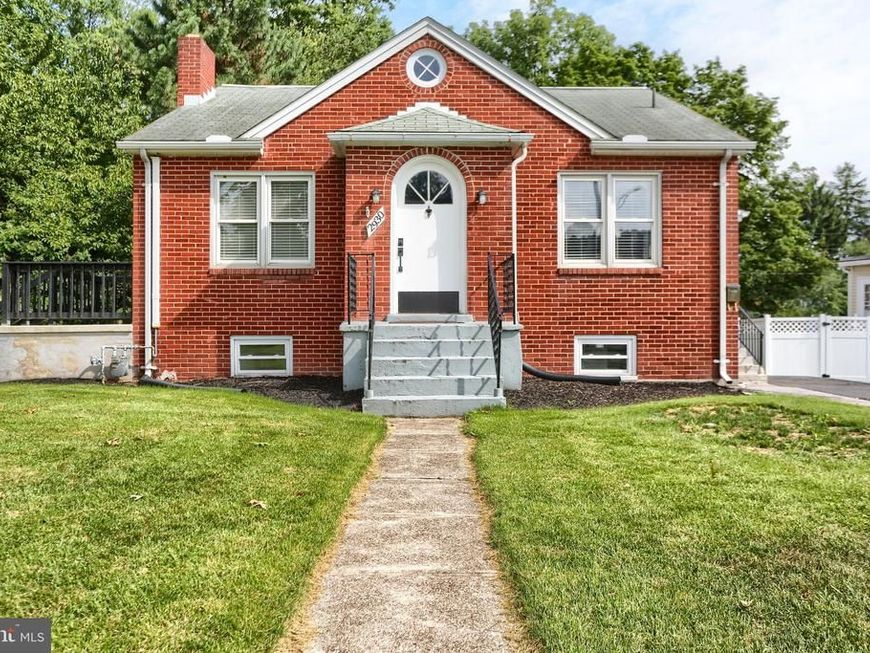
OFFER DEADLINE - Sunday 8/9/26 - SUPER CUTE and Absolutely MOVE IN READY! This All-Brick Ranch Boasts Beautiful Hardwood Floors - Charming Fireplace with Built ins - Relaxing Side Patio - On Trend New Kitchen with Granite Countertops, Subway Tile Backsplash, Modern Range Hood and Luxury Vinyl Flooring. Updated Main Floor Bath. Sweet Private Yard for Outdoor Activity with New Storage Shed. Finished Basement is HUGE and Features Luxury Vinyl Flooring, Recessed Lighting and a NEW FULL BATH. Home comes with ALL Appliances including TWO (2) New Refrigerators , New Washer and Dryer, New Blinds throughout, New Storage Shed, New Driveway, New White Vinyl Fence – Isn’t it Time to Enjoy Easy One Floor Living in a Conveniently Located, Lovely Neighborhood - Lets Make this one Yours!
Property Features
Property Type: Residential - Single Family
Basement: Yes
Basement: Full, Fully Finished, Outside Entrance, Interior Access, Walkout Stairs
Cooling: Central A/C
Fireplaces: 1
Fuel Type: Natural Gas
Heating: Heat Pump(s), Forced Air
Home Style: Ranch/Rambler
Lot Size: 0.21 Acres
Roof Type: Composite
Stories: 1.0
Taxes: $2,979
Year Built: 1950
Feature Descriptions
Additional Structures: Above Grade, Below Grade
Appliances: Dishwasher, Extra Refrigerator/Freezer, Oven/Range - Electric, Range Hood, Refrigerator, Washer, Dryer
Electric: 200+ Amp Service
Exterior: Brick
Fireplace: Wood
Flooring: Hardwood, Laminate Plank
Interior: Attic, Built-Ins, Ceiling Fan(s), Combination Kitchen/Dining, Entry Level Bedroom, Floor Plan - Traditional, Kitchen - Eat-In, Recessed Lighting, Upgraded Countertops, Wood Floors
Lot: Backs to Trees
Lot Dimensions: 0.21 Acre(S)
Municipality: PAXTANG BORO
Parking Features: Asphalt Driveway
Parking Notes: 2 Total Parking Spaces
Rooms: Living Room, Bedroom 2,Kitchen, Family Room, Bedroom 1
Sewer: Public Sewer
SQFT Above Finished: 992
SQFT Below Finished: 960
SQFT Total Finished: 1952
Structure Type: Detached
Total Garage/Parking Spaces: 2
Water: Public
Local Schools
High School: CENTRAL DAUPHIN EAST
School District: CENTRAL DAUPHIN
Listed By / Shown By
Listed By
Agency Name: RE/MAX Realty Associates
Agency Phone: 7177616300
Shown By
Agent Name: Gretchen Raad
Agent Phone: Cell: (717) 629-8669
Agency Title: Berkshire Hathaway HomeServices Homesale Realty

 First American
Estimate Your Payment
Estimated Payment
$ 877.31 per month $556.17 Principal & Interest $248.25 Property Tax $72.89 Homeowner's Insurance

 Corporate Office - 215 S Centerville Rd. Lancaster, PA 17603
2930 Brookwood Street | MLS# PADA2062776
This single family home located at 2930 Brookwood Street, Harrisburg, PA 17111 is currently listed for sale with an asking price of $249,900. This property was built in 1950 and has 2 bedrooms and 2 full baths with 1952 sq. ft. Brookwood Street is located within the CENTRAL DAUPHIN school district. Search Harrisburg real estate on www.gretchenraad.com today.