
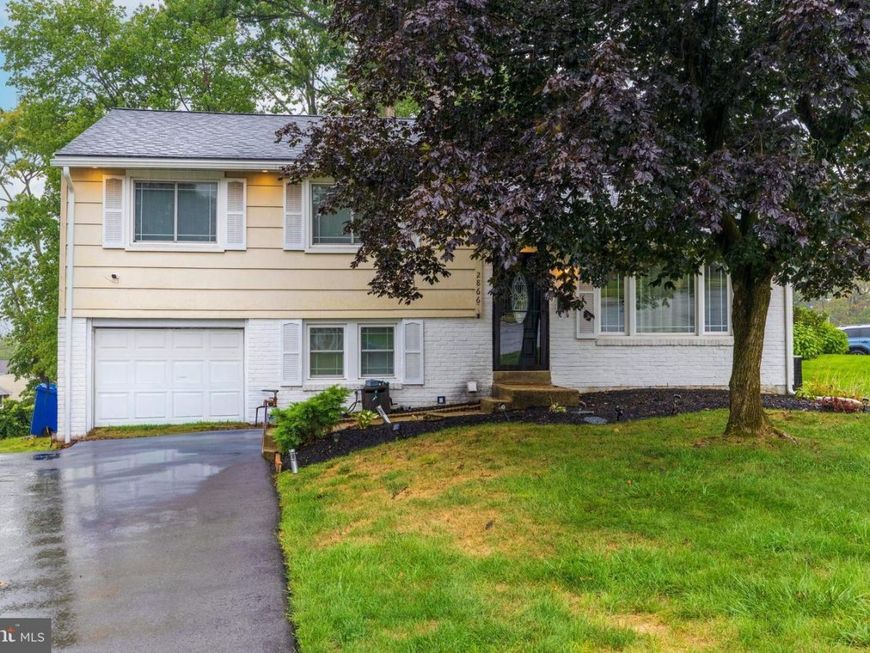
BEDS3
BATHS1 full 1 partial
SQUARE FEET1,386
MLS#PAMC2190506
STATUSACTIVE
PROPERTY TYPEResidential - Single Family
SUBDIVISIONABINGTON WOODS
SCHOOLABINGTON
Property Description
Welcome to Abington Woods! This spacious 3-bedroom split-level offers a great combination of classic character, flexible living space, and meaningful recent improvements. Step inside to a bright living room with original hardwood floors and an easy flow into the dining and kitchen area, complete with a convenient breakfast bar. Upstairs are three comfortable bedrooms with hardwood flooring, including a spacious primary bedroom with a private half bath. The updated full hall bath features a glass-enclosed tub/shower, tile surround and marble-look tile flooring. The lower level adds valuable living space with a bright family room featuring recessed lighting and sliding glass doors that open directly to the backyard patio—an ideal spot for movie nights, a home office, playroom or additional everyday living space. A one-car garage, dedicated workshop area and additional storage provide even more functionality. Outside, enjoy a generous 9,200-square-foot lot with plenty of room for relaxing, entertaining or gardening. Major improvements include new windows and a new roof installed in June 2024, along with EV charging capability. Additional features include central air and solar panels. Located in the established Abington Woods community, this home offers the space and major improvements buyers are looking for, while still providing the opportunity to make the interior your own.
Upcoming Open Houses
Open House Saturday August 15th, 11:00am - 2:00pm
Open House Sunday August 16th, 1:00pm - 3:00pm
Property Features
Property Type: Residential - Single Family
Basement: Partially Finished
Basement: Yes
Cooling: Central A/C
Fuel Type: Natural Gas
Garage: 1
Heating: 90% Forced Air
Home Style: Split Level
Lot Size: 0.21 Acres
Roof Type: Shingle
Stories: 3.0
Taxes: $4,061
Year Built: 1957
Feature Descriptions
Additional Structures: Above Grade, Below Grade
Appliances: Disposal, Dryer - Electric, Oven/Range - Gas, Refrigerator, Washer, Water Heater
Electric: 100 Amp Service
Exterior: Asbestos, Brick
Flooring: Hardwood, Laminated, Vinyl
Interior: Attic, Ceiling Fan(s), Family Room Off Kitchen, Floor Plan - Traditional, Solar Tube(s), Wood Floors
Lot: Corner, Front Yard, Irregular, Landscaping, Open, Rear Yard, SideYard(s)
Lot Dimensions: 0.21 Acre(S)
Municipality: ABINGTON TWP
Parking Notes: 1 Total Parking Spaces
Sewer: Public Sewer
Special View Info: Garden/Lawn
SQFT Above Finished: 1066
SQFT Below Finished: 320
SQFT Total Finished: 1386
Structure Type: Detached
Total Garage/Parking Spaces: 1
Utilities: Cable TV Available, Electric Available, Natural Gas Available, Sewer Available, Water Available
Water: Public
Windows: Replacement
Local Schools
High School: ABINGTON SENIOR
Middle School: ABINGTON JUNIOR
Elementary School: ROSLYN
School District: ABINGTON
Listed By / Shown By
Listed By
Agency Name: Innovate Real Estate
Agency Phone: 2673676626
Shown By
Agent Name: Gretchen Raad
Agent Phone: Cell: (717) 629-8669
Agency Title: Berkshire Hathaway HomeServices Homesale Realty

 First American
Estimate Your Payment
Estimated Payment
$ 1,445.99 per month $979.24 Principal & Interest $338.42 Property Tax $128.33 Homeowner's Insurance

 Corporate Office - 215 S Centerville Rd. Lancaster, PA 17603
2866 Joyce Road | MLS# PAMC2190506
This single family home located at 2866 Joyce Road, Abington, PA 19001 is currently listed for sale with an asking price of $439,997. This property was built in 1957 and has 3 bedrooms and 1 full and 1 partial baths with 1386 sq. ft. Joyce Road is located in the ABINGTON WOODS subdivision within the ABINGTON school district. Search ABINGTON WOODS real estate on www.gretchenraad.com today.