
BEDS6
BATHS2 full 1 partial
SQUARE FEET2,726
MLS#PADA2062710
STATUSACTIVE
PROPERTY TYPEResidential - Single Family
SUBDIVISIONRIVER FRONT DISTRICT
SCHOOLHARRISBURG CITY
Property Description
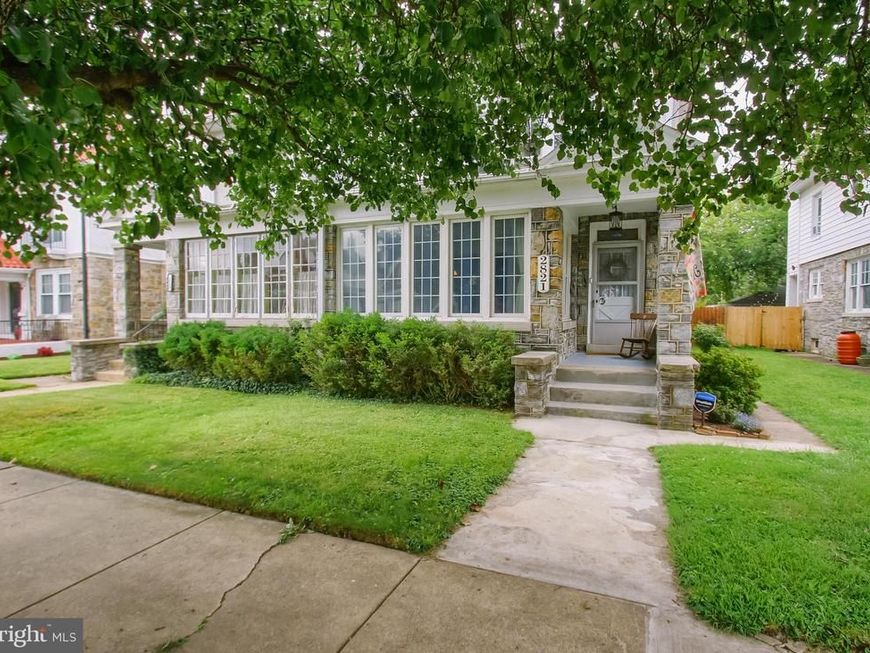
Spacious semi detached home with good sized backyard. 1/2 block from Division St and NOT in the flood plain. Detached 2 car garage and additional off street parking spot. Huge living room with fireplace and additional sitting room area. Dining room, eat in kitchen, laundry and 1 /2 bathroom on the 1st floor. 3 bedrooms, full bathroom and office on the 2nd floor. The 3rd floor has 3 additional bedrooms and another full bathroom. Great original hardwood floors. Gas heat and gas hot water heater. Spacious fenced in backyard. Come make this home your own.
Property Features
Property Type: Residential - Single Family
Basement: Full, Unfinished, Interior Access, Outside Entrance
Basement: Yes
Cooling: Ceiling Fan(s), Window Unit(s)
Fireplaces: 1
Fuel Type: Natural Gas
Garage: 2
Heating: Radiator
Home Style: Traditional
Lot Size: 0.10 Acres
Stories: 3.0
Taxes: $4,108
Year Built: 1925
Feature Descriptions
Additional Structures: Above Grade, Below Grade
Electric: 200+ Amp Service
Exterior: Stucco
Fireplace: Wood
Lot Dimensions: 0.10 Acre(S)
Municipality: CITY OF HARRISBURG
Parking Notes: 3 Total Parking Spaces
Rooms: Living Room, Dining Room, Primary Bedroom, Sitting Room, Bedroom 2,Bedroom 3,Bedroom 4,Bedroom 5,Kitchen, Laundry, Office, Bedroom 6
Sewer: Public Sewer
SQFT Above Finished: 2726
SQFT Total Finished: 2726
Structure Type: Twin/Semi-Detached
Total Garage/Parking Spaces: 3
Water: Public
Local Schools
High School: HARRISBURG HIGH SCHOOL
School District: HARRISBURG CITY
Listed By / Shown By
Listed By
Agency Name: Iron Valley Real Estate of Central PA
Agency Phone: 7177452929
Shown By
Agent Name: Gretchen Raad
Agent Phone: Cell: (717) 629-8669
Agency Title: Berkshire Hathaway HomeServices Homesale Realty

 First American
Estimate Your Payment
Estimated Payment
$ 1,110.09 per month $678.80 Principal & Interest $342.33 Property Tax $88.96 Homeowner's Insurance

 Corporate Office - 215 S Centerville Rd. Lancaster, PA 17603
2821 N 2nd Street | MLS# PADA2062710
This single family home located at 2821 N 2nd Street, Harrisburg, PA 17110 is currently listed for sale with an asking price of $305,000. This property was built in 1925 and has 6 bedrooms and 2 full and 1 partial baths with 2726 sq. ft. N 2nd Street is located in the RIVER FRONT DISTRICT subdivision within the HARRISBURG CITY school district. Search RIVER FRONT DISTRICT real estate on www.gretchenraad.com today.