
BEDS4
BATHS2 full 1 partial
SQUARE FEET1,748
MLS#PACB2057326
STATUSACTIVE
PROPERTY TYPEResidential - Single Family
SCHOOLWEST SHORE
Property Description
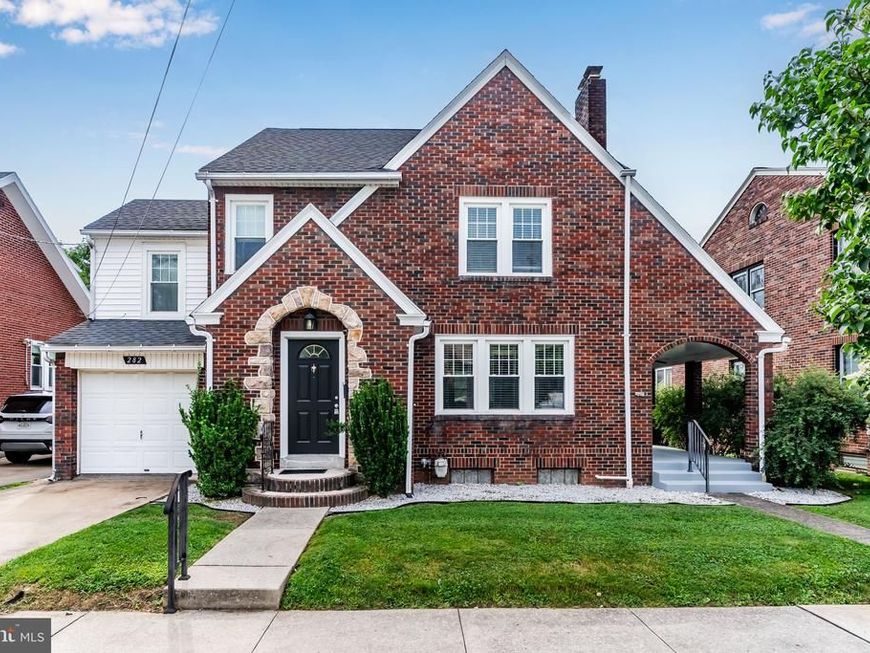
Welcome to 282 Walton Street, an architecturally unique 4-bedroom, 2.5-bath home offering the perfect blend of timeless character and modern convenience. Gorgeous hardwood floors complement the home’s distinctive style and warmth throughout. The spacious owner’s retreat features an en suite bath, walk-in closet, and its own rooftop deck overlooking the backyard, a truly unique space to relax and unwind. Outside, enjoy a generous backyard with plenty of room to entertain, garden, or play, along with a storage shed and 1-car garage. Additional highlights include central air, natural gas heat, and a replacement roof. Basement is somewhat finished but perfect for storage. Walk up attic would be excellent sq footage to finish and add value in the future. Tucked along a charming Lemoyne street in an excellent location with convenient access to the surrounding West Shore and Harrisburg area, 282 Walton Street is a home with character you simply don’t find every day.
Property Features
Property Type: Residential - Single Family
Basement: Partially Finished
Basement: Yes
Cooling: Central A/C
Fireplaces: 1
Fuel Type: Natural Gas
Garage: 1
Heating: Radiator, Hot Water
Home Style: Traditional
Lot Size: 0.21 Acres
Roof Type: Architectural Shingle
Stories: 2.0
Taxes: $4,330
Year Built: 1941
Feature Descriptions
Additional Structures: Above Grade, Below Grade
Appliances: Dishwasher, Dryer, Microwave, Oven/Range - Gas, Refrigerator, Washer
Electric: 200+ Amp Service
Exterior: Brick, Aluminum Siding
Flooring: Hardwood
Location: Urban
Lot Dimensions: 0.21 Acre(S)
Municipality: LEMOYNE BORO
Parking Notes: 1 Total Parking Spaces
Rooms: Living Room, Dining Room, Primary Bedroom, Bedroom 2,Bedroom 3,Bedroom 4,Kitchen, Office, Primary Bathroom
Sewer: Public Sewer
SQFT Above Finished: 1748
SQFT Total Finished: 1748
Structure Type: Detached
Total Garage/Parking Spaces: 1
Water: Public
Room Sizes
Living Room: 13 x 20 Level - Main
Dining Room: 13 x 13 Level - Main
Kitchen: 10 x 14 Level - Main
Primary Bedroom: 14 x 13 Level - Upper 1
Office: 7 x 14 Level - Main
Bedroom 2: 9 x 11 Level - Upper 1
Bedroom 3: 10 x 9 Level - Upper 1
Bedroom 4: 13 x 9 Level - Upper 1
Local Schools
High School: CEDAR CLIFF
School District: WEST SHORE
Listed By / Shown By
Listed By
Agency Name: Turn Key Realty Group
Agency Phone: 7177757000
Shown By
Agent Name: Gretchen Raad
Agent Phone: Cell: (717) 629-8669
Agency Title: Berkshire Hathaway HomeServices Homesale Realty

 First American
Estimate Your Payment
Estimated Payment
$ 1,178.93 per month $723.31 Principal & Interest $360.83 Property Tax $94.79 Homeowner's Insurance

 Corporate Office - 215 S Centerville Rd. Lancaster, PA 17603
282 Walton Street | MLS# PACB2057326
This single family home located at 282 Walton Street , Lemoyne, PA 17043 is currently listed for sale with an asking price of $325,000. This property was built in 1941 and has 4 bedrooms and 2 full and 1 partial baths with 1748 sq. ft. Walton Street is located within the WEST SHORE school district. Search Lemoyne real estate on www.gretchenraad.com today.