
BEDS4
BATHS3 full
SQUARE FEET2,734
MLS#MDHW2072434
STATUSACTIVE
PROPERTY TYPEResidential - Single Family
SUBDIVISIONBETHGATE
SCHOOLHOWARD COUNTY PUBLIC SCHOOLS
Property Description
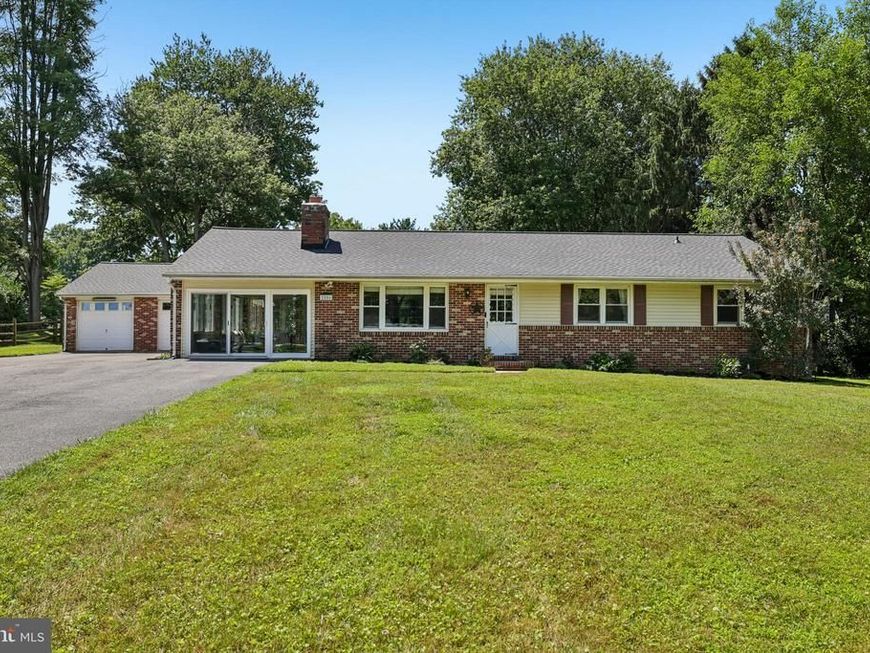
Welcome to this move-in ready home set on a beautifully landscaped, park-like lot! From the moment you arrive, the fully fenced yard and mature landscaping showcase the care this property has received. Every area of the home has been updated since the current owners purchased it. The fully updated main level offers a fresh, move-in ready feel, while the updated bathrooms feature thoughtful finishes. The sunroom is filled with natural light, creating a comfortable space to enjoy throughout the year. Major updates include a brand-new roof (2025) and a tankless water heater, offering added peace of mind. The partially finished basement provides exceptional flexibility, featuring a bedroom with its own closet and full bathroom, along with an additional living area that can accommodate a variety of uses, such as a recreation room, home office, fitness space, or guest area. This well-maintained home has been updated throughout and offers a combination of modern improvements and versatile living spaces. Schedule your showing today!
Property Features
Property Type: Residential - Single Family
Basement: Partially Finished
Basement: Yes
Cooling: Central A/C
Fireplaces: 1
Fuel Type: Natural Gas
Garage: 2
Heating: Forced Air
Home Style: Ranch/Rambler
Lot Size: 0.96 Acres
Stories: 2.0
Taxes: $7,189
Year Built: 1964
Feature Descriptions
Additional Structures: Above Grade, Below Grade
Appliances: Dishwasher, Disposal, Dryer, Refrigerator, Washer, Range Hood, Oven/Range - Electric
Exterior: Brick Front
Fireplace: Brick, Wood
Flooring: Carpet, Laminate Plank
Interior: Entry Level Bedroom, Walk-in Closet(s), Bathroom - Stall Shower, Bathroom - Tub Shower
Lot Dimensions: 0.96 Acre(S)
Parking Notes: 2 Total Parking Spaces
Pet Restrictions: No Pet Restrictions
Sewer: Public Sewer
SQFT Above Finished: 1764
SQFT Below Finished: 970
SQFT Total Finished: 2734
Structure Type: Detached
Total Garage/Parking Spaces: 2
Water: Public
Local Schools
School District: HOWARD COUNTY PUBLIC SCHOOLS
Listed By / Shown By
Listed By
Agency Name: Samson Properties
Agency Phone: 7033493900
Shown By
Agent Name: Gretchen Raad
Agent Phone: Cell: (717) 629-8669
Agency Title: Berkshire Hathaway HomeServices Homesale Realty

 First American
Estimate Your Payment
Estimated Payment
$ 2,298.22 per month $1,502.26 Principal & Interest $599.08 Property Tax $196.88 Homeowner's Insurance

 Corporate Office - 215 S Centerville Rd. Lancaster, PA 17603
2806 Pinewick Road | MLS# MDHW2072434
This single family home located at 2806 Pinewick Road, Ellicott City, MD 21042 is currently listed for sale with an asking price of $675,000. This property was built in 1964 and has 4 bedrooms and 3 full baths with 2734 sq. ft. Pinewick Road is located in the BETHGATE subdivision within the HOWARD COUNTY PUBLIC SCHOOLS school district. Search BETHGATE real estate on www.gretchenraad.com today.