
BEDS2
BATHS2 full 1 partial
SQUARE FEET1,920
MLS#PADE2127692
STATUSACTIVE
PROPERTY TYPEResidential - Townhouse
SUBDIVISIONSPRINGHILL FARM
SCHOOLUNIONVILLE-CHADDS FORD
Property Description
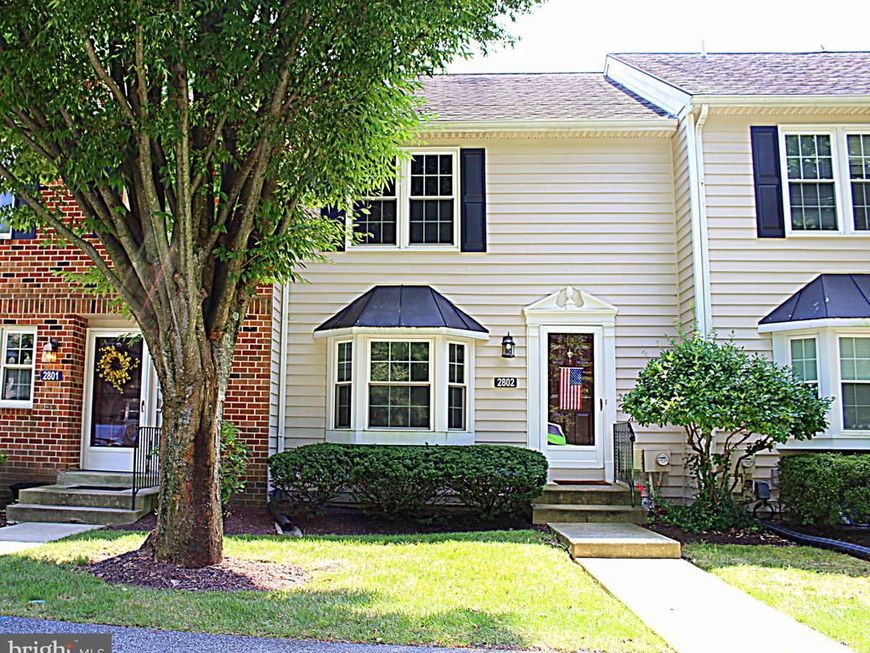
Welcome to the desirable townhome community of Springhill Farm! This 2-story, 2 bedroom, 2-and-a-half bath townhome with finished basement features a tile entry into the living room with bay window, then down the hallway to the half bath and on to the spacious kitchen with peninsula and dining area in the back. The sliding doors lead to the deck, overlooking an expansive lawn. The basement is finished with walk-out access to the backyard. Upstairs on the second floor are two large bedrooms including the master bedroom with en suite bathroom, plus the full hall bathroom and the laundry in the hall closet. This welcoming townhouse is ready for you to call it home!
Property Features
Property Type: Residential - Townhouse
Basement: Yes
Basement: Full
Cooling: Central A/C
Fuel Type: Electric
Heating: Heat Pump(s)
Home Style: Traditional
Stories: 2.0
Taxes: $5,855
Year Built: 1988
Feature Descriptions
Additional Structures: Above Grade, Below Grade
Appliances: Built-In Range, Built-In Microwave, Dishwasher, Disposal, Dryer - Electric, Refrigerator, Washer, Water Heater
Condo/Coop Fee: $388.00/Monthly
Exterior: Frame
Interior: Carpet, Dining Area, Primary Bath(s), Bathroom - Stall Shower, Window Treatments
Municipality: CHADDS FORD TWP
Number of Rooms: 5
Parking Features: Free
Pet Restrictions: Case by Case Basis
Sewer: Public Sewer
SQFT Above Finished: 1320
SQFT Below Finished: 600
SQFT Total Finished: 1920
Structure Type: Interior Row/Townhouse
Water: Public
Windows: Bay/Bow
Local Schools
School District: UNIONVILLE-CHADDS FORD
Listed By / Shown By
Listed By
Agency Name: RE/MAX Associates-Wilmington
Agency Phone: 3024773900
Shown By
Agent Name: Gretchen Raad
Agent Phone: Cell: (717) 629-8669
Agency Title: Berkshire Hathaway HomeServices Homesale Realty

 First American
Estimate Your Payment
Estimated Payment
$ 1,416.78 per month $821.23 Principal & Interest $487.92 Property Tax $107.63 Homeowner's Insurance

 Corporate Office - 215 S Centerville Rd. Lancaster, PA 17603

2802 Crestline Court, Unit 2802 | MLS# PADE2127692
This townhouse located at 2802 Crestline Court, Unit 2802, Glen Mills, PA 19342 is currently listed for sale with an asking price of $369,000. This property was built in 1988 and has 2 bedrooms and 2 full and 1 partial baths with 1920 sq. ft. Crestline Court, Unit 2802 is located in the SPRINGHILL FARM subdivision within the UNIONVILLE-CHADDS FORD school district. Search SPRINGHILL FARM real estate on www.gretchenraad.com today.