
BEDS3
BATHS1 full 1 partial
SQUARE FEET1,461
MLS#PAMC2195850
STATUSCOMING SOON
PROPERTY TYPEResidential - Single Family
SCHOOLBOYERTOWN AREA
Property Description
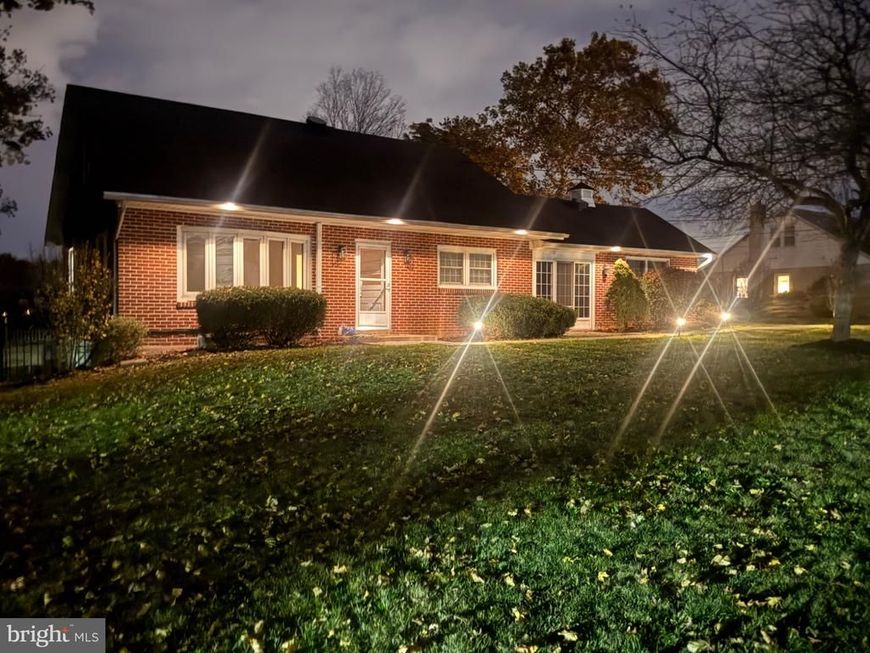
Set in New Hanover, this freshly painted brick Cape Cod offers over 1,400 square feet of living space, the convenience of main-floor living, and peaceful country views out back. Inside, you’ll find a bright living room, an eat-in kitchen, an enclosed breezeway, and a freestanding gas stove in family room for cozy evenings. Central air(mini-splits), 1.5 baths, a laundry chute, one built-in garage, and a fenced area to round out the home’s features. Some updated light fixtures including landscape lighting and newer service walk to front door. Final touch-ups happening now so schedule your plan to tour this charming home. All Square footage and dimensions are approximate and are not guaranteed. Buyer is responsible for independently verifying the accuracy of all information.
Property Features
Property Type: Residential - Single Family
Basement: Yes
Basement: Full, Garage Access, Side Entrance
Cooling: Ductless/Mini-Split
Fireplaces: 1
Fuel Type: Oil
Garage: 1
Heating: Baseboard - Hot Water
Home Style: Cape Cod
Lot Size: 0.87 Acres
Stories: 1.5
Taxes: $5,023
Year Built: 1954
Feature Descriptions
Additional Structures: Above Grade, Below Grade
Appliances: Oven/Range - Electric
Electric: 200+ Amp Service
Exterior: Brick
Fireplace: Free Standing, Gas/Propane
Interior: Ceiling Fan(s), Kitchen - Eat-In, Wood Floors
Lot Dimensions: 0.87 Acre(S)
Municipality: NEW HANOVER TWP
Parking Features: Circular Driveway
Parking Notes: 7 Total Parking Spaces
Sewer: Public Sewer
SQFT Above Finished: 1461
SQFT Total Finished: 1461
Structure Type: Detached
Total Garage/Parking Spaces: 7
Water: Well
Local Schools
School District: BOYERTOWN AREA
Listed By / Shown By
Listed By
Agency Name: RE/MAX Main Line-Kimberton
Agency Phone: 6109353200
Shown By
Agent Name: Gretchen Raad
Agent Phone: Cell: (717) 629-8669
Agency Title: Berkshire Hathaway HomeServices Homesale Realty

 First American
Estimate Your Payment
Estimated Payment
$ 1,400.05 per month $867.75 Principal & Interest $418.58 Property Tax $113.72 Homeowner's Insurance

 Corporate Office - 215 S Centerville Rd. Lancaster, PA 17603

2775 N Charlotte Street | MLS# PAMC2195850
This single family home located at 2775 N Charlotte Street, Gilbertsville, PA 19525 is currently listed for sale with an asking price of $389,900. This property was built in 1954 and has 3 bedrooms and 1 full and 1 partial baths with 1461 sq. ft. N Charlotte Street is located within the BOYERTOWN AREA school district. Search Gilbertsville real estate on www.gretchenraad.com today.