
BEDS2
BATHS2 full 1 partial
SQUARE FEET2,130
MLS#PABU2128678
STATUSACTIVE
PROPERTY TYPERental - Townhouse
SUBDIVISIONLIBERTY SQUARE
SCHOOLCOUNCIL ROCK
Property Description
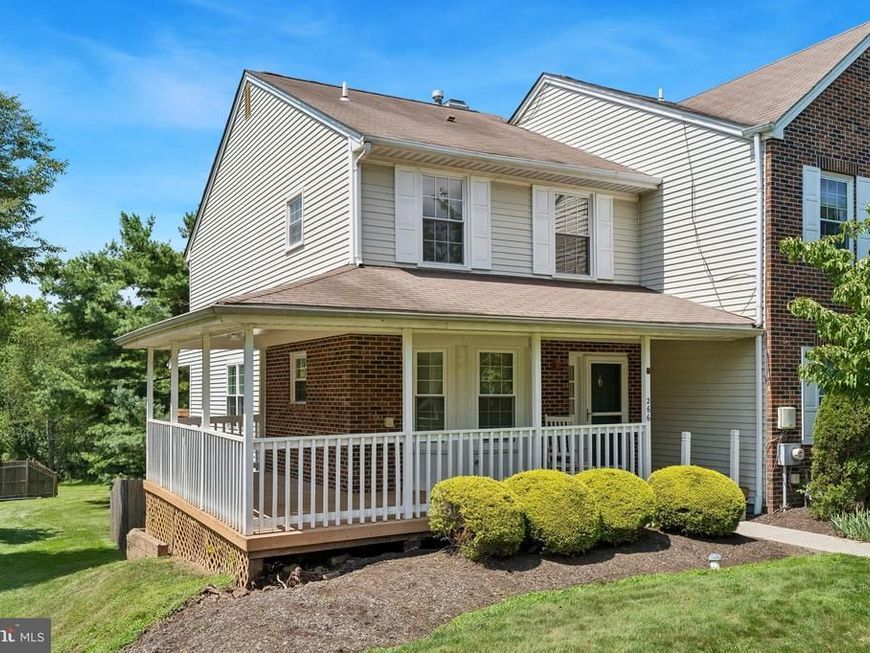
Newtown! Council Rock School District! Absolutely Stunning! This end unit townhouse starts with front porch that wraps around the front! Once inside you will see all the recent upgrades. Brand New Hardwood floors t/o first floor, Brand New Kitchen, gorgeous wood cabinets, quartz counters with quartz backsplash, New Stainless Steel appliances! Gas Cooking! Dining rm opens into living rm with New Sliding Glass Doors to a covered deck, powder room completes first floor. Second Floor offers 2 Bedrooms generous size bedrooms with large closets! 2 full Brand New Baths gorgeous!! Plus Full Finished walk out basement with sliding glass doors to patio, additional room could be office, exercise room, etc, plus a large storage room. Employment must be able to be verified. First month, last month, security deposit needed for move in Please call with any questions.
Property Features
Property Type: Rental - Townhouse
Basement: Yes
Basement: Fully Finished, Walkout Level
Cooling: Central A/C
Fuel Type: Natural Gas
Heating: 90% Forced Air
Home Style: Colonial
Lot Size: 0.00 Acre(S)
Roof Type: Pitched
Stories: 2.0
Year Built: 1987
Feature Descriptions
Additional Structures: Above Grade, Below Grade
Appliances: Dishwasher
Community Amenities: Swimming Pool, Tennis Courts, Club House
Electric: Circuit Breakers
Exterior: Sidewalks, Street Lights
Exterior: Vinyl Siding
Flooring: Hardwood, Carpet, Ceramic Tile
Interior: Butlers Pantry, Ceiling Fan(s), Kitchen - Eat-In
Lot: Front Yard, Rear Yard, SideYard(s)
Lot Dimensions: 0.00 Acre(S)
Municipality: NEWTOWN TWP
Number of Rooms: 5
Pet Restrictions: Case by Case Basis
Rooms: Living Room, Dining Room, Primary Bedroom, Kitchen, Bedroom 1,Other, Storage Room, Attic
Sewer: Public Sewer
SQFT Above Finished: 1330
SQFT Below Finished: 800
SQFT Total Finished: 2130
Structure Type: Interior Row/Townhouse
Water: Public
Room Sizes
Primary Bedroom: 15 x 18 Level - Upper 1
Other: 9 x 12 Level - Lower 3
Bedroom 1: 10 x 18 Level - Upper 1
Living Room: 13 x 17 Level - Main
Kitchen: 10 x 17 Level - Main
Dining Room: 19 x 14 Level - Main
Local Schools
School District: COUNCIL ROCK
Listed By / Shown By
Listed By
Agency Name: Mish Realty LLC
Agency Phone: 2672842100
Shown By
Agent Name: Gretchen Raad
Agent Phone: Cell: (717) 629-8669
Agency Title: Berkshire Hathaway HomeServices Homesale Realty

 First American

 Corporate Office - 215 S Centerville Rd. Lancaster, PA 17603
266 Leedom Way | MLS# PABU2128678
This property located at 266 Leedom Way, Newtown, PA 18940 is currently listed for rent with an asking price of $3,250 / Monthly. Leedom Way is located within the COUNCIL ROCK school district. Search Newtown real estate on www.gretchenraad.com today.