
BEDS3
BATHS1 full 1 partial
SQUARE FEET998
MLS#PAPH2691466
STATUSACTIVE
PROPERTY TYPEResidential - Townhouse
SUBDIVISIONGIRARD ESTATES
SCHOOLPHILADELPHIA CITY
Property Description
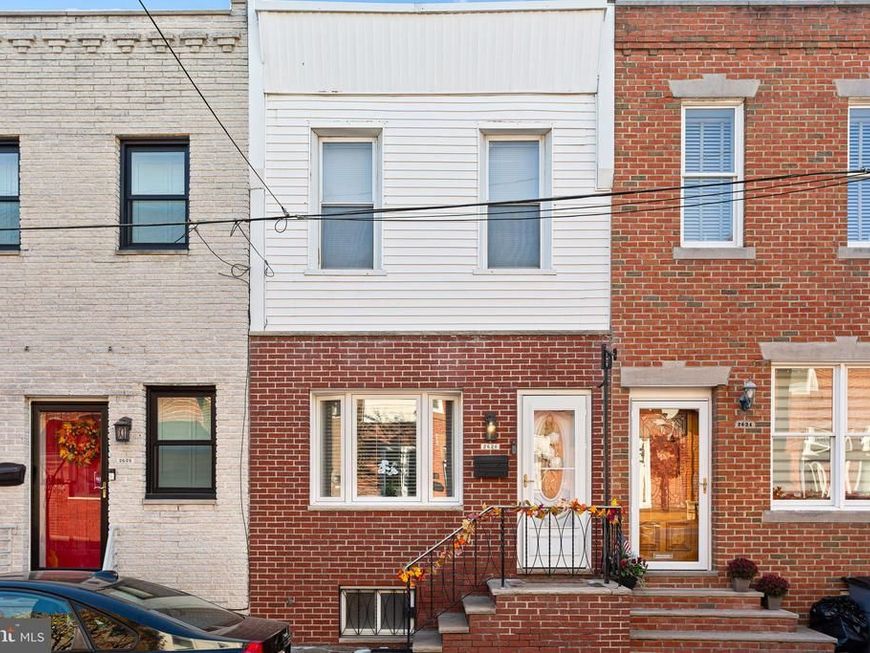
Welcome to 2626 S Colorado Street, a beautifully updated 3 bedroom, 1.5 bath home offering modern finishes, thoughtful design, and additional living space in the heart of South Philadelphia! Step inside to an inviting open-concept main level featuring attractive flooring, recessed lighting, and a stunning floating staircase that adds a unique architectural touch to the home. The spacious living room flows seamlessly into the dining area and updated kitchen, creating the perfect layout for everyday living and entertaining. The kitchen features white shaker-style cabinetry, sleek countertops, stainless steel appliances, a stylish tile backsplash, modern fixtures, and a convenient breakfast bar with additional seating. Sliding glass doors lead to a private rear patio, offering a great space for outdoor dining, entertaining, or simply relaxing. The second floor features three bedrooms and a beautifully updated full bathroom showcasing floor to ceiling marble look tile, elegant gold fixtures, a modern vanity, and contemporary finishes. The finished basement provides even more living space and is currently designed as a comfortable entertainment area, complete with recessed lighting, carpeting, and custom built-in display niches. This versatile space is perfect for a media room, home office, or additional lounge area. A separate laundry area adds everyday convenience. Additional highlights include modern lighting throughout, stylish architectural details, and a convenient half bathroom on the main level. As an added bonus, the seller is open to including all furniture with the sale, offering buyers the opportunity to purchase a beautifully furnished, move in ready home! Furniture inclusion is negotiable and subject to the terms of the agreement of sale. Conveniently located in South Philadelphia with access to neighborhood restaurants, shopping, parks, and major roadways, this home offers an excellent combination of style, comfort, and convenience. Schedule your private showing today and experience everything 2626 S Colorado Street has to offer!
Property Features
Property Type: Residential - Townhouse
Basement: Yes
Basement: Fully Finished
Cooling: Central A/C
Fuel Type: Natural Gas
Heating: 90% Forced Air
Home Style: Traditional
Lot Size: 0.01 Acres
Stories: 2.0
Taxes: $3,075
Year Built: 1920
Feature Descriptions
Additional Structures: Above Grade, Below Grade
Exterior: Masonry
Lot Dimensions: 0.01 Acre(S)
Municipality: PHILADELPHIA
Parking Notes: 0 Total Parking Spaces
Sewer: Public Septic
SQFT Above Finished: 998
SQFT Total Finished: 998
Structure Type: Interior Row/Townhouse
Total Garage/Parking Spaces: 0
Water: Public
Local Schools
School District: PHILADELPHIA CITY
Listed By / Shown By
Listed By
Agency Name: EXIT Elevate Realty
Agency Phone: 2156236000
Shown By
Agent Name: Gretchen Raad
Agent Phone: Cell: (717) 629-8669
Agency Title: Berkshire Hathaway HomeServices Homesale Realty

 First American
Estimate Your Payment
Estimated Payment
$ 1,200.21 per month $834.59 Principal & Interest $256.25 Property Tax $109.38 Homeowner's Insurance

 Corporate Office - 215 S Centerville Rd. Lancaster, PA 17603

2626 S Colorado Street | MLS# PAPH2691466
This townhouse located at 2626 S Colorado Street, Philadelphia, PA 19145 is currently listed for sale with an asking price of $375,000. This property was built in 1920 and has 3 bedrooms and 1 full and 1 partial baths with 998 sq. ft. S Colorado Street is located in the GIRARD ESTATES subdivision within the PHILADELPHIA CITY school district. Search GIRARD ESTATES real estate on www.gretchenraad.com today.