
BEDS3
BATHS2 full 1 partial
SQUARE FEET2,639
MLS#PABK2080544
STATUSPENDING
PROPERTY TYPEResidential - Townhouse
SUBDIVISIONHILLS AT WOODGATE
SCHOOLEXETER TOWNSHIP
Property Description
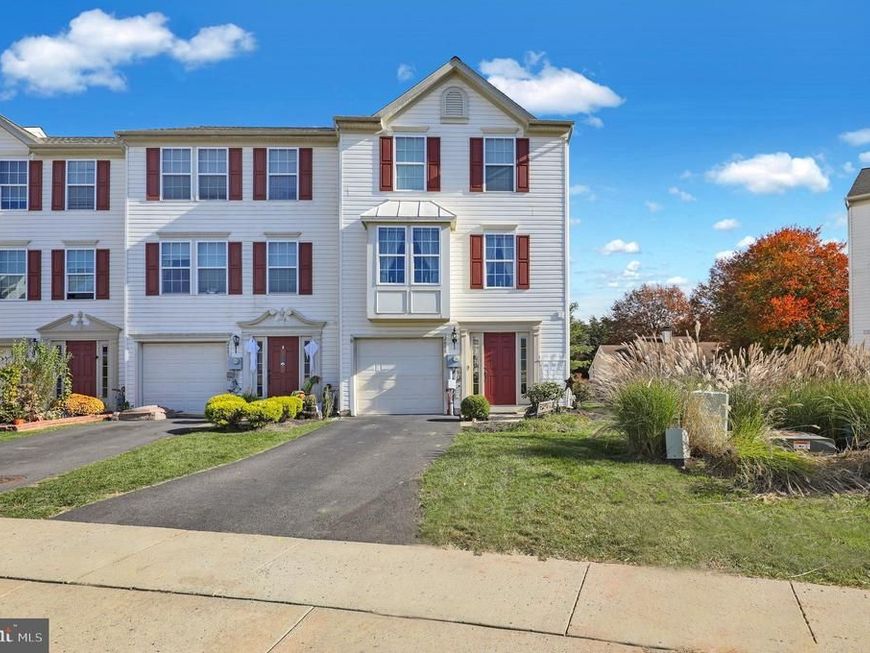
UPGRADES, UPGRADES, UPGRADES! Welcome to this beautifully appointed, meticulously maintained end-unit townhome in the desirable Hills at Woodgate community, offering 2,639 square feet of spacious living across three finished levels. Lovingly cared for by its original owners, this exceptional 3-bedroom, 2-full-bath, 2-half-bath residence showcases numerous builder upgrades, thoughtful enhancements, and an impressive 8-foot extension across all three levels, creating additional living space throughout the home. From the moment you enter, you'll appreciate the abundance of natural sunlight streaming through the upgraded side windows, the inviting open floor plan, recessed lighting, and premium finishes that make this home truly special. The entry level welcomes you with a spacious family/recreation room, ideal for entertaining, a home office, fitness area, or additional relaxation space. This level also features a convenient half bath, laundry area, ample storage closets, and a rear walkout providing easy access to the outdoors. The attached one-car garage has been upgraded with finished drywall and durable epoxy flooring. The main living level is designed for both everyday comfort and effortless entertaining. The beautifully upgraded country kitchen features hardwood flooring, raised-panel wood cabinetry, elegant Corian countertops, a center island, and a charming bay window. The impressive 8-foot extended morning room provides a bright and inviting space for casual dining and opens directly onto a low-maintenance Trex deck, perfect for outdoor dining, morning coffee, or relaxing evenings. The adjoining dining and living rooms offer generous space for gatherings, enhanced by the additional square footage and natural light that come with this desirable end-unit design. A convenient powder room completes this level. The upper level offers a spacious primary suite designed as a private retreat. Enhanced by the 8-foot extension, this impressive suite features a generous walk-in closet and a beautifully upgraded en-suite bathroom with a luxurious soaking tub, separate walk-in shower, double-sink vanity, and ceramic tile flooring and walls. Two additional well-appointed bedrooms and a full hallway bathroom complete the upper level, providing comfortable accommodations and flexible living options. Additional premium features include recessed lighting throughout the home, an integrated BOSE ceiling speaker audio system spanning all three levels, upgraded windows for abundant natural light, and the expanded living space created by the three-level rear extension. Beyond the home itself, residents of The Hills at Woodgate enjoy community amenities, including a swimming pool and fitness center, offering opportunities for recreation, exercise, and relaxation just steps from home with a low HOA fee. Located within the Exeter Township School District, this exceptional townhome combines spacious living, thoughtful upgrades, modern conveniences, and low-maintenance townhome living in a desirable community. Don't miss this opportunity to own an elegant, extensively upgraded end-unit townhome where comfort, style, and functionality come together. Schedule your private showing today!
Property Features
Property Type: Residential - Townhouse
Cooling: Central A/C
Fuel Type: Natural Gas
Garage: 1
Heating: Forced Air
Home Style: Traditional
Lot Size: 0.02 Acres
Roof Type: Architectural Shingle
Stories: 3.0
Taxes: $6,653
Year Built: 2009
Feature Descriptions
Additional Structures: Above Grade
Appliances: Built-In Microwave, Built-In Range, Dishwasher, Microwave, Refrigerator, Water Conditioner - Owned
Community Amenities: Pool - Outdoor, Recreational Center, Fitness Center
Electric: 200+ Amp Service
Exterior: CPVC/PVC, Vinyl Siding
Flooring: Carpet, Ceramic Tile, Hardwood, Vinyl
HOA Fee: $165.00/Monthly
Interior: Bathroom - Soaking Tub, Bathroom - Tub Shower, Bathroom - Walk-In Shower, Breakfast Area, Carpet, Ceiling Fan(s), Combination Kitchen/Dining, Kitchen - Country, Kitchen - Island, Recessed Lighting, Sound System, Sprinkler System, Upgraded Countertops, Walk-in Closet(s), Water Treat System, Wood Floors
Location: Corner Lot/Unit
Lot: Level, Rear Yard
Lot Dimensions: 0.02 Acre(S)
Municipality: EXETER TWP
Number of Rooms: 7
Parking Features: Asphalt Driveway
Parking Notes: 2 Total Parking Spaces
Pet Restrictions: No Pet Restrictions
Sewer: Public Sewer
Special View Info: Garden/Lawn
SQFT Above Finished: 2639
SQFT Total Finished: 2639
Structure Type: End of Row/Townhouse
Total Garage/Parking Spaces: 2
Water: Public
Local Schools
High School: EXETER TOWNSHIP
Middle School: EXETER TOWNSHIP JUNIOR
Elementary School: LORANE
School District: EXETER TOWNSHIP
Listed By / Shown By
Listed By
Agency Name: Pagoda Realty ERA Powered
Agency Phone: 6109857700
Shown By
Agent Name: Gretchen Raad
Agent Phone: Cell: (717) 629-8669
Agency Title: Berkshire Hathaway HomeServices Homesale Realty

 First American
Estimate Your Payment
Estimated Payment
$ 1,259.24 per month $623.16 Principal & Interest $554.42 Property Tax $81.67 Homeowner's Insurance

 Corporate Office - 215 S Centerville Rd. Lancaster, PA 17603

2608 Orchard View Road | MLS# PABK2080544
This townhouse located at 2608 Orchard View Road, Reading, PA 19606 is currently listed for sale with an asking price of $279,999. This property was built in 2009 and has 3 bedrooms and 2 full and 1 partial baths with 2639 sq. ft. Orchard View Road is located in the HILLS AT WOODGATE subdivision within the EXETER TOWNSHIP school district. Search HILLS AT WOODGATE real estate on www.gretchenraad.com today.