
BEDS4
BATHS2 full 1 partial
SQUARE FEET4,129
MLS#PACT2139762
STATUSACTIVE
PROPERTY TYPEResidential - Single Family
SUBDIVISIONSAINT STEPHENS GRE
SCHOOLOWEN J ROBERTS
Property Description
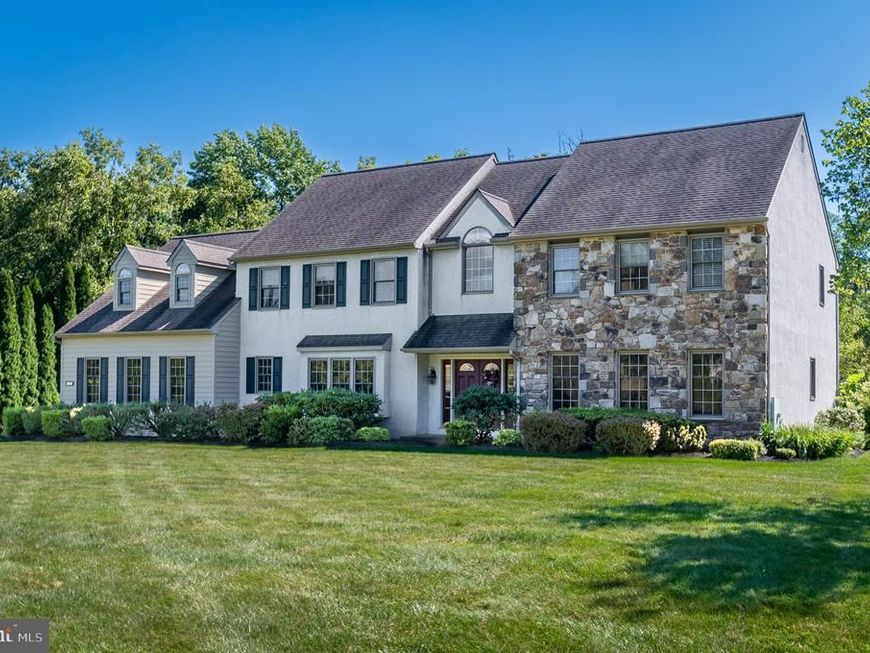
Welcome to 26 Barrington Lane, nestled on a quiet cul-de-sac in the heart of Chester Springs within the highly desired West Vincent Township. This spacious, well-maintained 4/5-bedroom, 2.5-bath home with an attached 3-car garage sits on a level, 0.92-acre fenced lot with an above-ground electric dog fence. The property backs to approximately 12.8 acres of preserved open space, offering a wonderful sense of privacy. The home includes all-new windows as of 2026, along with a stucco report from 9/16/26 showing positive results (available in the MLS document attachments). The main floor of the 4,129 square foot home features hardwood floors and crown molding, a bright two-story foyer and great room with a masonry fireplace, large eat-in kitchen, formal dining room, living room, office space, laundry room with utility sink, and half bath. Sliding doors from the kitchen and a door from the great room provide access to the TimberTech deck and scenic backyard. Upstairs, access the bedrooms via the foyer staircase or a private second staircase from the kitchen. The sun-drenched primary suite features a tray ceiling, two walk-in closets, and a full bath with a jetted tub, separate shower, and double vanity. A bridge overlooking the great room separates the primary suite from three additional bedrooms and an optional fifth bedroom or additional living space with separate HVAC. The large unfinished basement and oversized 3-car garage offer ample storage and flexibility. This home is a wonderful opportunity to enjoy the best of Chester Springs living!
Property Features
Property Type: Residential - Single Family
Basement: Yes
Basement: Full, Unfinished
Cooling: Central A/C
Fireplaces: 1
Fuel Type: Oil
Garage: 3
Heating: Forced Air
Home Style: Traditional
Lot Size: 0.92 Acres
Roof Type: Pitched, Shingle
Stories: 2.0
Taxes: $15,528
Year Built: 1995
Feature Descriptions
Additional Structures: Above Grade, Below Grade
Appliances: Cooktop, Oven - Wall, Dishwasher
Electric: 200+ Amp Service
Exterior: Stucco, Wood Siding, Stone, Shingle Siding
Fireplace: Brick
Flooring: Wood, Wall to Wall Carpeting, Tile/Brick
HOA Fee: $175.00/Annually
Interior: Primary Bath(s), Kitchen - Island, Butlers Pantry, Skylight(s), Ceiling Fan(s), WhirlPool/HotTub, Kitchen - Eat-In
Lot: Cul-de-sac, Level, Front Yard, Rear Yard, SideYard(s)
Lot Dimensions: 0.92 Acre(S)
Municipality: WEST VINCENT TWP
Parking Notes: 6 Total Parking Spaces
Sewer: Public Sewer
SQFT Above Finished: 4129
SQFT Total Finished: 4129
Structure Type: Detached
Total Garage/Parking Spaces: 6
Water: Community
Local Schools
High School: OWEN J ROBERTS
Middle School: OWEN J ROBERTS
Elementary School: WEST VINCENT
School District: OWEN J ROBERTS
Listed By / Shown By
Listed By
Agency Name: James A Cochrane Inc
Agency Phone: 6104696100
Shown By
Agent Name: Gretchen Raad
Agent Phone: Cell: (717) 629-8669
Agency Title: Berkshire Hathaway HomeServices Homesale Realty

 First American
Estimate Your Payment
Estimated Payment
$ 3,607.34 per month $2,045.30 Principal & Interest $1,294.00 Property Tax $268.04 Homeowner's Insurance

 Corporate Office - 215 S Centerville Rd. Lancaster, PA 17603

26 Barrington Lane | MLS# PACT2139762
This single family home located at 26 Barrington Lane, Chester Springs, PA 19425 is currently listed for sale with an asking price of $919,000. This property was built in 1995 and has 4 bedrooms and 2 full and 1 partial baths with 4129 sq. ft. Barrington Lane is located in the SAINT STEPHENS GRE subdivision within the OWEN J ROBERTS school district. Search SAINT STEPHENS GRE real estate on www.gretchenraad.com today.