
BEDS5
BATHS4 full
SQUARE FEET1,690
MLS#MDBC2171982
STATUSACTIVE
PROPERTY TYPEResidential - Single Family
SCHOOLBALTIMORE COUNTY PUBLIC SCHOOLS
Property Description
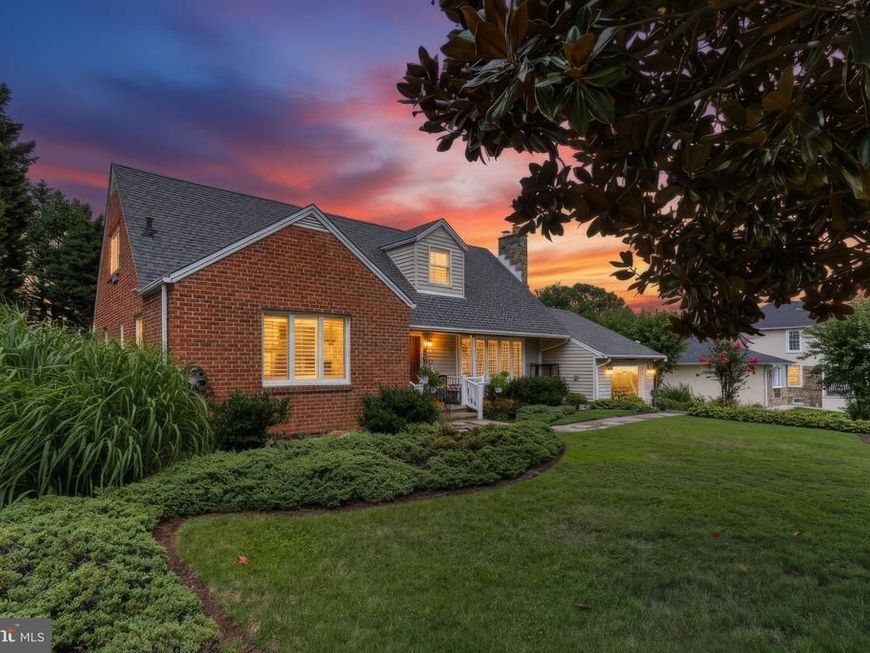
A true rare gem, built by and loved by one family. From the giant magnolia shading the front yard to the flagstone walkway leading to the covered front entry, you will know immediately you are entering something special. The grounds are meticulous. This beautiful cape offers 5 bedrooms, 4 full baths, and three separate living areas (totalling 3000 sq ft) , giving everyone their own space while keeping that sense of togetherness under one roof. Perfect for multigenerational living, blended families, or caregiving. The upper level features its own private entrance from the rear, a large deck, 2 bedrooms, 2 full baths, kitchen, and laundry. The lower level offers a rec room, bedroom, full bath, kitchenette/bar area, and laundry. The main level opens to the sunroom, back patio, and garage, with thoughtful upgrades and touches throughout. No open house. If you desire to be the owner of the most beautiful house in the neighborhood, look no farther. This one has been loved and it really shows. Schedule your private tour today.
Property Features
Property Type: Residential - Single Family
Basement: Yes
Basement: Improved, Fully Finished
Cooling: Central A/C
Fireplaces: 1
Fuel Type: Oil
Garage: 1
Heating: Baseboard - Hot Water
Home Style: Cape Cod
Lot Size: 0.34 Acres
Stories: 3.0
Taxes: $3,306
Year Built: 1954
Feature Descriptions
Accessibility: Other Bath Mod
Additional Structures: Above Grade, Below Grade
Appliances: Dishwasher, Dryer, Dryer - Front Loading, Oven/Range - Electric, Refrigerator, Stainless Steel Appliances, Washer, Washer - Front Loading
Exterior: Brick
Lot: Landscaping, Premium, Rear Yard
Lot Dimensions: 0.34 Acre(S)
Parking Notes: 1 Total Parking Spaces
Pet Restrictions: Dogs OK, Cats OK
Rooms: Living Room, Primary Bedroom, Bedroom 2,Bedroom 3,Bedroom 4,Bedroom 5,Kitchen, Family Room, Foyer, Sun/Florida Room, In-Law/auPair/Suite, Laundry, Recreation Room, Bathroom 1,Bathroom 2,Primary Bathroom, Full Bath
Sewer: Public Sewer
SQFT Above Finished: 1690
SQFT Total Finished: 1690
Structure Type: Detached
Total Garage/Parking Spaces: 1
Water: Public
Room Sizes
Kitchen: 15 x 13 Level - Main
Bathroom 1: 7 x 7 Level - Main
Living Room: 19 x 12 Level - Main
Sun/Florida Room: 23 x 10 Level - Main
Bathroom 2: 9 x 6 Level - Upper 1
In-Law/auPair/Suite: 16 x 12 Level - Upper 1
Bedroom 5: 13 x 12 Level - Lower 1
Full Bath: 9 x 8 Level - Lower 1
Family Room: 24 x 18 Level - Lower 1
Primary Bedroom: 14 x 11 Level - Upper 1
Primary Bathroom: 11 x 8 Level - Upper 1
Bedroom 2: 13 x 12 Level - Upper 1
Bedroom 3: 11 x 12 Level - Main
Bedroom 4: 14 x 10 Level - Main
Foyer: 17 x 9 Level - Main
Laundry: 8 x 6 Level - Lower 1
Kitchen: 12 x 9 Level - Lower 1
Local Schools
School District: BALTIMORE COUNTY PUBLIC SCHOOLS
Listed By / Shown By
Listed By
Agency Name: Cummings & Co. Realtors
Agency Phone: 4108230033
Shown By
Agent Name: Gretchen Raad
Agent Phone: Cell: (717) 629-8669
Agency Title: Berkshire Hathaway HomeServices Homesale Realty

 First American
Estimate Your Payment
Estimated Payment
$ 1,471.19 per month $1,057.14 Principal & Interest $275.50 Property Tax $138.54 Homeowner's Insurance

 Corporate Office - 215 S Centerville Rd. Lancaster, PA 17603
25 Walkern Road | MLS# MDBC2171982
This single family home located at 25 Walkern Road, Baltimore, MD 21221 is currently listed for sale with an asking price of $475,000. This property was built in 1954 and has 5 bedrooms and 4 full baths with 1690 sq. ft. Walkern Road is located within the BALTIMORE COUNTY PUBLIC SCHOOLS school district. Search Baltimore real estate on www.gretchenraad.com today.