
BEDS3
BATHS2 full 1 partial
SQUARE FEET2,140
MLS#MDAA2149398
STATUSACTIVE
PROPERTY TYPERental - Townhouse
SUBDIVISIONPINEY ORCHARD
SCHOOLANNE ARUNDEL COUNTY PUBLIC SCHOOLS
Property Description
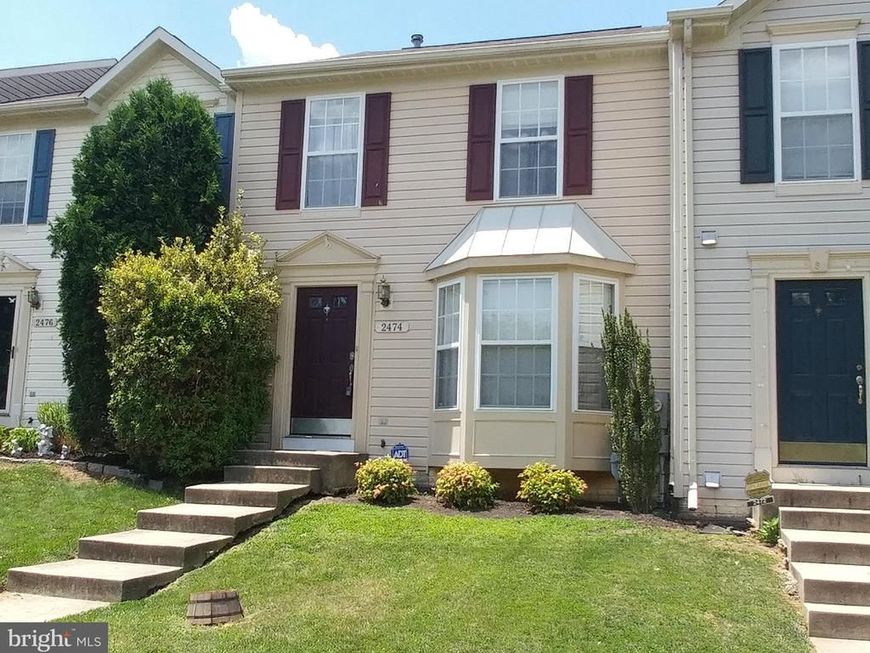
This fabulous Piney Orchard townhome is located just across the street from one of the community's finest parks! The home features brand-new flooring throughout, as well as a brand-new fridge, stove and washer & dryer. The property boasts 3 finished levels with bump out space on 2 levels. There's a sunroom, a finished basement with a family room, and a large master bedroom with a walk-in closet & full bath. Outside, you'll find a great deck for cook-outs and entertaining, along with two assigned parking spaces. Piney Orchard offers tons of community amenities and is located 5 minutes from the Odenton MARC commuter rail station & Fort Meade. The home is served by excellent schools, too! This is a super clean, no-smoking rental. Pets will be considered on a case-by-case basis. TENANTS MUST HAVE A MINIMUM CREDIT SCORE OF 700.
Property Features
Property Type: Rental - Townhouse
Basement: Yes
Basement: Connecting Stairway, Fully Finished, Heated, Rough Bath Plumb, Windows, Improved, Interior Access, Poured Concrete, Shelving
Cooling: Central A/C
Fuel Type: Natural Gas
Heating: Forced Air, Heat Pump(s)
Home Style: Colonial
Lot Size: 0.04 Acres
Roof Type: Asphalt
Stories: 3.0
Year Built: 2001
Feature Descriptions
Additional Structures: Above Grade, Below Grade
Appliances: Dishwasher, Disposal, Dryer, Icemaker, Oven/Range - Electric, Range Hood, Refrigerator, Washer, Microwave
Community Amenities: Common Grounds, Community Center, Exercise Room, Jog/Walk Path, Lake, Pool - Indoor, Pool - Outdoor, Basketball Courts, Bike Trail, Fitness Center, Picnic Area, Reserved/Assigned Parking, Soccer Field, Tennis Courts, Tot Lots/Playground
Exterior: Vinyl Siding
Exterior: Bump-outs, Sidewalks
Flooring: Carpet, Ceramic Tile, Luxury Vinyl Plank
HOA Fee: $225.00/Quarterly
Interior: Combination Kitchen/Dining, Kitchen - Island, Primary Bath(s), Window Treatments, Floor Plan - Traditional, Attic, Dining Area, Pantry, Walk-in Closet(s)
Lot Dimensions: 0.04 Acre(S)
Parking Features: On Street, Parking Lot, Assigned, Free, Parking Space Conveys, Paved Parking
Pet Restrictions: Case by Case Basis
Rooms: Living Room, Dining Room, Primary Bedroom, Bedroom 2,Bedroom 3,Kitchen, Family Room
Sewer: Public Sewer
SQFT Above Finished: 1396
SQFT Below Finished: 744
SQFT Total Finished: 2140
Structure Type: Interior Row/Townhouse
Water: Public
Windows: Bay/Bow, Insulated, Screens
Local Schools
High School: ARUNDEL
Middle School: ARUNDEL
School District: ANNE ARUNDEL COUNTY PUBLIC SCHOOLS
Listed By / Shown By
Listed By
Agency Name: Keller Williams Flagship
Agency Phone: 4107297700
Shown By
Agent Name: Gretchen Raad
Agent Phone: Cell: (717) 629-8669
Agency Title: Berkshire Hathaway HomeServices Homesale Realty

 First American

 Corporate Office - 215 S Centerville Rd. Lancaster, PA 17603
2474 Ivy Landing Way | MLS# MDAA2149398
This property located at 2474 Ivy Landing Way, Odenton, MD 21113 is currently listed for rent with an asking price of $2,700 / Monthly. Ivy Landing Way is located within the ANNE ARUNDEL COUNTY PUBLIC SCHOOLS school district. Search Odenton real estate on www.gretchenraad.com today.