
BEDS3
BATHS3 full 1 partial
SQUARE FEET1,840
MLS#MDAA2152612
STATUSACTIVE
PROPERTY TYPERental - Townhouse
SUBDIVISIONPINEY ORCHARD
SCHOOLANNE ARUNDEL COUNTY PUBLIC SCHOOLS
Property Description
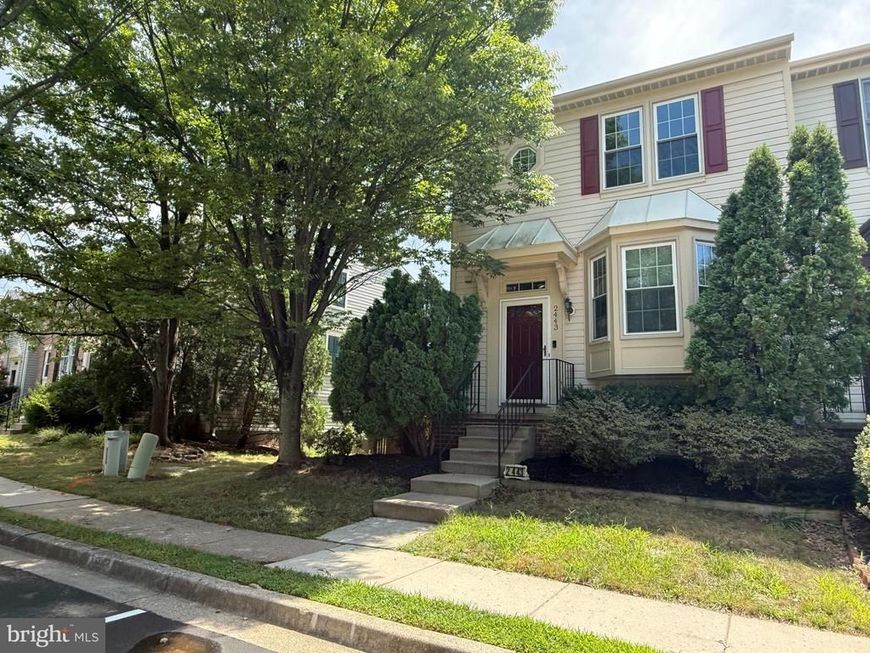
Fantastic End Unit Townhouse in Piney Orchard! Home features 3 beds and 3.5 baths, laminate wood flooring, gas stove, privacy fence, deck with stairs, large primary suite and more! Available immediately! New paint and carpet!! Open House this Sunday from 1pm-3pm Minimum Requirements: All adults 18 and over, who are intending to occupy the property, must complete a rental application. Applicants must have a minimum credit score of 600 or higher to be considered. Applicants must have Minimum Annual Household Income of $111,300 to be considered. Pets are considered on a case by case basis, if approved Pet Rent would apply.
Property Features
Property Type: Rental - Townhouse
Basement: Full
Basement: Yes
Cooling: Central A/C
Fireplaces: 1
Fuel Type: Natural Gas
Heating: Heat Pump(s)
Home Style: Colonial
Lot Size: 0.06 Acres
Stories: 3.0
Year Built: 1991
Feature Descriptions
Additional Structures: Above Grade, Below Grade
Appliances: Dishwasher, Dryer, Oven/Range - Gas, Refrigerator, Washer, Water Heater
Community Amenities: Bike Trail, Club House, Common Grounds, Community Center, Fitness Center, Jog/Walk Path, Lake, Swimming Pool, Tennis Courts, Tot Lots/Playground
Electric: Circuit Breakers
Exterior: Vinyl Siding
Exterior: Sidewalks
Fireplace: Wood
HOA Fee: $0.00/Unknown
Interior: Breakfast Area, Carpet, Ceiling Fan(s), Dining Area, Kitchen - Eat-In, Primary Bath(s), Pantry, Recessed Lighting, Walk-in Closet(s)
Lot Dimensions: 0.06 Acre(S)
Municipality: Odenton
Parking Features: Parking Lot, Assigned
Pet Restrictions: Case by Case Basis, Size/Weight Restriction, Number Limit, Breed Restrictions, Pet Addendum/Deposit
Sewer: Public Sewer
SQFT Above Finished: 1328
SQFT Below Finished: 512
SQFT Total Finished: 1840
Structure Type: Interior Row/Townhouse
Water: Public
Local Schools
High School: ARUNDEL
School District: ANNE ARUNDEL COUNTY PUBLIC SCHOOLS
Listed By / Shown By
Listed By
Agency Name: Blackwell Real Estate, LLC
Agency Phone: 4432214120
Shown By
Agent Name: Gretchen Raad
Agent Phone: Cell: (717) 629-8669
Agency Title: Berkshire Hathaway HomeServices Homesale Realty

 First American

 Corporate Office - 215 S Centerville Rd. Lancaster, PA 17603
2443 Warm Spring Way | MLS# MDAA2152612
This property located at 2443 Warm Spring Way, Odenton, MD 21113 is currently listed for rent with an asking price of $2,650 / Monthly. Warm Spring Way is located within the ANNE ARUNDEL COUNTY PUBLIC SCHOOLS school district. Search Odenton real estate on www.gretchenraad.com today.