
BEDS4
BATHS2 full 1 partial
SQUARE FEET1,851
MLS#MDBC2172322
STATUSACTIVE
PROPERTY TYPEResidential - Single Family
SUBDIVISIONFOREST GREEN
SCHOOLBALTIMORE COUNTY PUBLIC SCHOOLS
Property Description
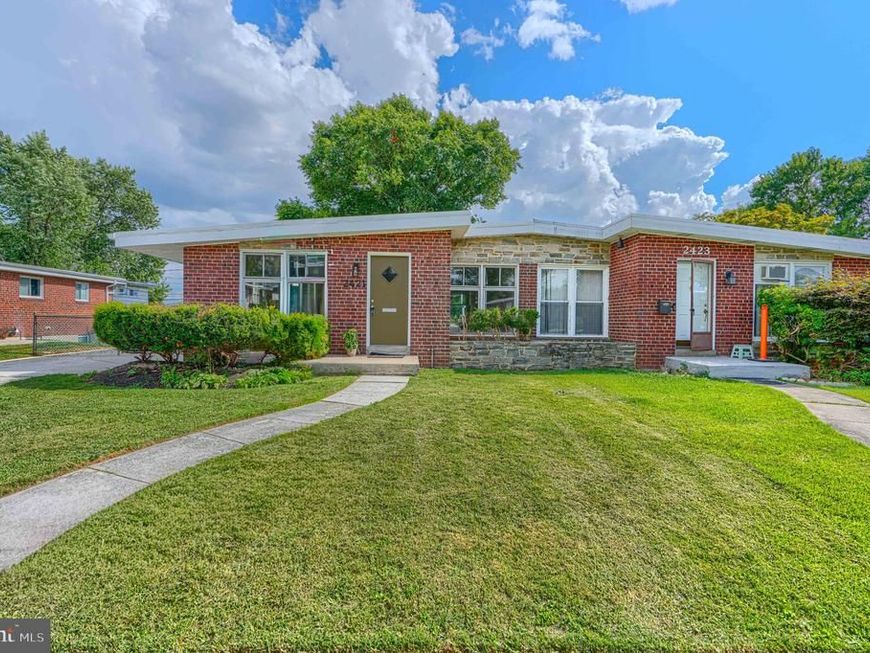
Welcome to 2421 Forest Green Road! This move-in-ready ranch offers a full lower level, 4 bedrooms, and 2.5 bathrooms. The main level features 3 bedrooms, 1.5 updated bathrooms, and hardwood floors throughout. The updated kitchen is complete with granite countertops and stainless steel appliances. The full basement expands the living space with an additional bedroom/office, full bathroom, spacious recreation room, ample storage, and walkout access to the backyard—perfect for guests, a home office, or additional living space. Outside, enjoy a flat, fully fenced backyard with plenty of room to relax, entertain, or play. A private driveway provides convenient off-street parking. Move-in ready and waiting for its new owner! The oven will be replaced with a stainless steel model. Photos have been edited to reflect this update; however, the actual replacement oven may differ from the one shown.
Property Features
Property Type: Residential - Single Family
Basement: Yes
Basement: Full
Cooling: Central A/C
Fireplaces: 1
Fuel Type: Natural Gas
Heating: Forced Air
Home Style: Ranch/Rambler
Lot Size: 0.12 Acres
Stories: 2.0
Taxes: $3,054
Year Built: 1959
Feature Descriptions
Accessibility: Level Entry - Main
Additional Structures: Above Grade, Below Grade
Appliances: Dishwasher, Disposal, Dryer, Microwave, Oven/Range - Gas, Refrigerator, Washer
Exterior: Brick
Fencing: Rear
Flooring: Hardwood, Ceramic Tile
Interior: Dining Area, Wood Floors
Lot Dimensions: 0.12 Acre(S)
Parking Notes: 1 Total Parking Spaces
Rooms: Living Room, Dining Room, Primary Bedroom, Bedroom 2,Bedroom 3,Bedroom 4,Kitchen, Family Room
Sewer: Public Sewer
SQFT Above Finished: 1234
SQFT Below Finished: 617
SQFT Total Finished: 1851
Structure Type: Twin/Semi-Detached
Total Garage/Parking Spaces: 1
Water: Public
Windows: Screens
Room Sizes
Bedroom 4: 14 x 11 Level - Lower 1
Dining Room: 12 x 9 Level - Main
Bedroom 2: 14 x 9 Level - Main
Family Room: 18 x 14 Level - Lower 1
Primary Bedroom: 15 x 11 Level - Main
Kitchen: 12 x 10 Level - Main
Bedroom 3: 11 x 8 Level - Main
Living Room: 18 x 10 Level - Main
Local Schools
High School: PIKESVILLE
Middle School: PIKESVILLE
Elementary School: SUMMIT PARK
School District: BALTIMORE COUNTY PUBLIC SCHOOLS
Listed By / Shown By
Listed By
Agency Name: Lazar Real Estate
Agency Phone: 4108440030
Shown By
Agent Name: Gretchen Raad
Agent Phone: Cell: (717) 629-8669
Agency Title: Berkshire Hathaway HomeServices Homesale Realty

 First American
Estimate Your Payment
Estimated Payment
$ 1,299.15 per month $923.61 Principal & Interest $254.50 Property Tax $121.04 Homeowner's Insurance

 Corporate Office - 215 S Centerville Rd. Lancaster, PA 17603
2421 Forest Green Road | MLS# MDBC2172322
This single family home located at 2421 Forest Green Road, Baltimore, MD 21209 is currently listed for sale with an asking price of $415,000. This property was built in 1959 and has 4 bedrooms and 2 full and 1 partial baths with 1851 sq. ft. Forest Green Road is located in the FOREST GREEN subdivision within the BALTIMORE COUNTY PUBLIC SCHOOLS school district. Search FOREST GREEN real estate on www.gretchenraad.com today.