
BEDS4
BATHS2 full 1 partial
SQUARE FEET3,030
MLS#PABK2072850
STATUSACTIVE
PROPERTY TYPEResidential - Single Family
SCHOOLSCHUYLKILL VALLEY
Property Description
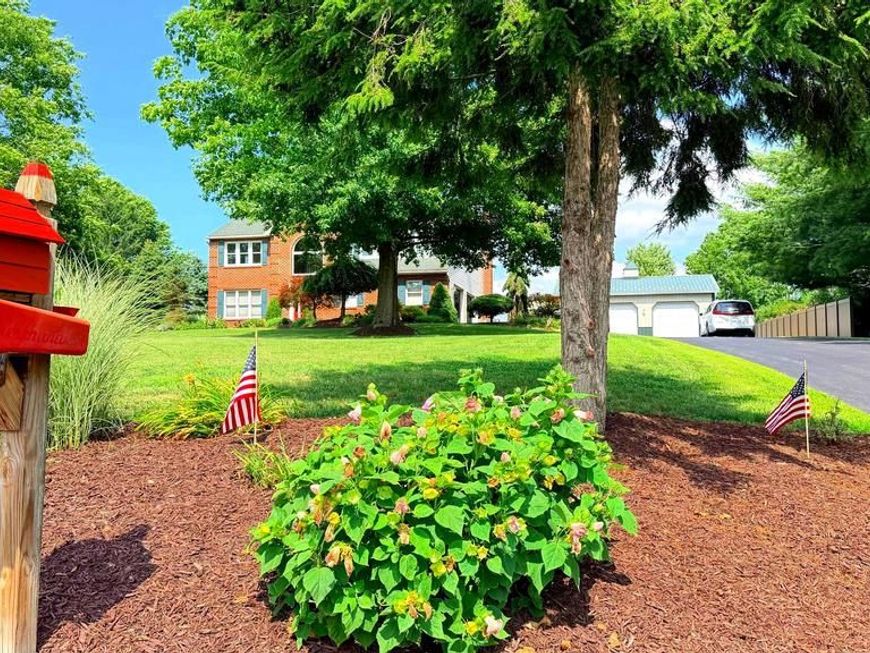
Looking for a property that offers the perfect balance of comfortable living and exceptional workspace? This one-of-a-kind home is ideal for families, contractors, entrepreneurs, car enthusiasts, or hobbyists seeking room to live, work, and play. Nestled on a picturesque 1-acre lot in a peaceful rural setting, this lovely two-story home with a full brick front offers over-the-top versatility. Inside, you'll find 4 spacious bedrooms, 2.5 bathrooms, a formal living room, formal dining room, and an eat-in kitchen. The inviting family room features a brick wood-burning fireplace with an insert and stainless steel chimney liner, creating the perfect gathering space. A convenient first-floor powder room adds everyday functionality. The primary suite includes a walk in closet, a private bath with a double vanity, stand-up shower, and relaxing Jacuzzi tub. Three additional generously sized bedrooms, a full hall bath, and second-floor laundry complete the upper level. The finished lower level provides abundant space for entertaining, recreation, or a media room. Outside, this property truly shines! Enjoy mature landscaping, a rear deck overlooking the expansive flat yard, a large playground area, a paved basketball court, and two storage sheds. The impressive 32' x 26' x 10' two-bay pole barn with an attached 16' x 11' covered annex offers exceptional flexibility for a home-based business, workshop, equipment storage, or recreational vehicles. An oversized attached two-car garage provides added convenience, along with parking outside for multiple vehicles. Additional peace of mind comes with a 50-year roof installed in 2018. Combining spacious living, an outstanding outbuilding, recreation areas and a serene country setting, this exceptional property offers endless possibilities for today's lifestyle.
Property Features
Property Type: Residential - Single Family
Basement: Heated, Walkout Stairs, Partially Finished
Basement: Yes
Cooling: Central A/C
Fireplaces: 1
Fuel Type: Oil, Wood
Garage: 2
Heating: Forced Air
Home Style: Traditional
Lot Size: 1.07 Acres
Roof Type: Pitched, Shingle
Stories: 2.0
Taxes: $6,759
Year Built: 1996
Feature Descriptions
Additional Structures: Above Grade, Below Grade
Appliances: Built-In Range, Oven - Self Cleaning, Dishwasher, Refrigerator
Electric: Underground, 200+ Amp Service, Circuit Breakers
Exterior: Exterior Lighting
Exterior: Brick, Vinyl Siding
Fireplace: Brick, Wood
Flooring: Wood, Wall to Wall Carpeting, Vinyl, Tile/Brick
Interior: Primary Bath(s), Kitchen - Island, Ceiling Fan(s), Water Treat System, Breakfast Area
Lot: Level, Open, Front Yard, Rear Yard, SideYard(s)
Lot Dimensions: 1.07 Acre(S)
Municipality: CENTRE TWP
Number of Rooms: 10
Parking Notes: 2 Total Parking Spaces
Pet Restrictions: No Pet Restrictions
Rooms: Living Room, Dining Room, Primary Bedroom, Bedroom 2,Bedroom 3,Bedroom 4,Kitchen, Family Room, Laundry, Recreation Room, Bathroom 2,Primary Bathroom, Half Bath
Sewer: On Site Septic
SQFT Above Finished: 2380
SQFT Below Finished: 650
SQFT Total Finished: 3030
Structure Type: Detached
Total Garage/Parking Spaces: 2
Water: Well
Windows: Double Pane
Room Sizes
Bedroom 3: 12 x 11 Level - Upper 1
Family Room: 18 x 14 Level - Main
Primary Bedroom: 17 x 13 Level - Upper 1
Bedroom 2: 13 x 10 Level - Upper 1
Kitchen: 16 x 16 Level - Main
Dining Room: 13 x 12 Level - Main
Living Room: 13 x 11 Level - Main
Primary Bathroom: 13 x 10 Level - Upper 1
Bedroom 4: 12 x 11 Level - Upper 1
Laundry: 9 x 5 Level - Upper 1
Bathroom 2: 10 x 7 Level - Upper 1
Recreation Room: 25 x 24 Level - Lower 1
Local Schools
High School: SCHULYKILL VALLEY
Middle School: SCHUYLKILL VALLEY
School District: SCHUYLKILL VALLEY
Listed By / Shown By
Listed By
Agency Name: RE/MAX Of Reading
Agency Phone: 6106702770
Shown By
Agent Name: Gretchen Raad
Agent Phone: Cell: (717) 629-8669
Agency Title: Berkshire Hathaway HomeServices Homesale Realty

 First American
Estimate Your Payment
Estimated Payment
$ 2,073.34 per month $1,335.12 Principal & Interest $563.25 Property Tax $174.97 Homeowner's Insurance

 Corporate Office - 215 S Centerville Rd. Lancaster, PA 17603
231 Gin Mill Road | MLS# PABK2072850
This single family home located at 231 Gin Mill Road, Mohrsville, PA 19541 is currently listed for sale with an asking price of $599,900. This property was built in 1996 and has 4 bedrooms and 2 full and 1 partial baths with 3030 sq. ft. Gin Mill Road is located within the SCHUYLKILL VALLEY school district. Search Mohrsville real estate on www.gretchenraad.com today.