
BEDS3
BATHS1 full
SQUARE FEET1,024
MLS#PADA2062254
STATUSACTIVE
PROPERTY TYPEResidential - Townhouse
SCHOOLHARRISBURG CITY
Property Description
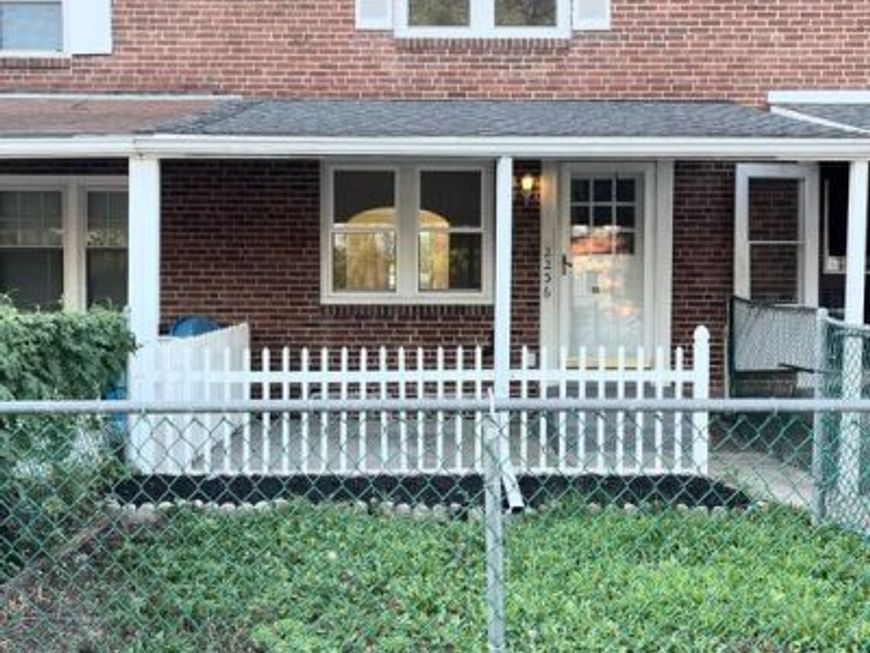
Welcome to 2236 Berryhill Street! This home has been lovingly updated and upgraded, from a full kitchen re-do to all replacement windows, new paint and new flooring. What you'll find on your tour is a clean canvas in excellent condition, ready for your personal touches. Three bright and beautiful bedrooms on the top floor, along with the full bathroom--check out the stunning skylight. The main floor consists of the large living room and dining room and the kitchen, as well as access to the basement and rear alley. Brand new fridge and oven-range, new cabinetry, counters, etc. The basement can be used for storage or adapted to your purposes; so too can the garage and the large shed in the back that comes with this property. The yard in the front offers play space for kids and pets alike, while not overwhelming you with mowing duties; on-street parking in the front, alley parking in the rear, and the garage space offer a realm of options. Whether you're looking for that home or that investment opportunity, book that tour today so you don't miss out on this lovely offering! Open House Sunday August 9, 1-3pm!
Property Features
Property Type: Residential - Townhouse
Basement: Poured Concrete, Unfinished, Walkout Level, Garage Access, Rear Entrance
Basement: Yes
Cooling: Central A/C
Fuel Type: Natural Gas
Garage: 1
Heating: Forced Air
Home Style: Side-by-Side
Lot Size: 0.04 Acres
Roof Type: Asphalt
Stories: 3.0
Taxes: $2,285
Year Built: 1947
Feature Descriptions
Additional Structures: Above Grade, Below Grade
Appliances: Oven/Range - Gas, Refrigerator
Electric: 200+ Amp Service
Exterior: Brick
Exterior: Outbuilding(s), Secure Storage, Gutter System, Play Area, Sidewalks
Fencing: Vinyl, Picket, Chain Link
Flooring: Luxury Vinyl Plank
Interior: Bathroom - Tub Shower, Floor Plan - Traditional, Formal/Separate Dining Room, Kitchen - Galley, Pantry
Lot Dimensions: 0.04 Acre(S)
Municipality: CITY OF HARRISBURG
Parking Features: Free
Parking Notes: 1 Total Parking Spaces
Pet Restrictions: No Pet Restrictions
Sewer: Public Sewer
SQFT Above Finished: 1024
SQFT Total Finished: 1024
Structure Type: Interior Row/Townhouse
Total Garage/Parking Spaces: 1
Utilities: Electric Available, Natural Gas Available, Sewer Available, Water Available
Water: Public
Windows: Replacement
Local Schools
High School: HARRISBURG HIGH SCHOOL
School District: HARRISBURG CITY
Listed By / Shown By
Listed By
Agency Name: Iron Valley Real Estate of Lancaster
Agency Phone: 7177402221
Shown By
Agent Name: Gretchen Raad
Agent Phone: Cell: (717) 629-8669
Agency Title: Berkshire Hathaway HomeServices Homesale Realty

 First American
Estimate Your Payment
Estimated Payment
$ 537.54 per month $306.91 Principal & Interest $190.42 Property Tax $40.22 Homeowner's Insurance

 Corporate Office - 215 S Centerville Rd. Lancaster, PA 17603
2236 Berryhill Street | MLS# PADA2062254
This townhouse located at 2236 Berryhill Street, Harrisburg, PA 17104 is currently listed for sale with an asking price of $137,900. This property was built in 1947 and has 3 bedrooms and 1 full baths with 1024 sq. ft. Berryhill Street is located within the HARRISBURG CITY school district. Search Harrisburg real estate on www.gretchenraad.com today.