
BEDS4
BATHS2 full 1 partial
SQUARE FEET2,460
MLS#PAMC2198414
STATUSACTIVE
PROPERTY TYPEResidential - Single Family
SCHOOLABINGTON
Property Description
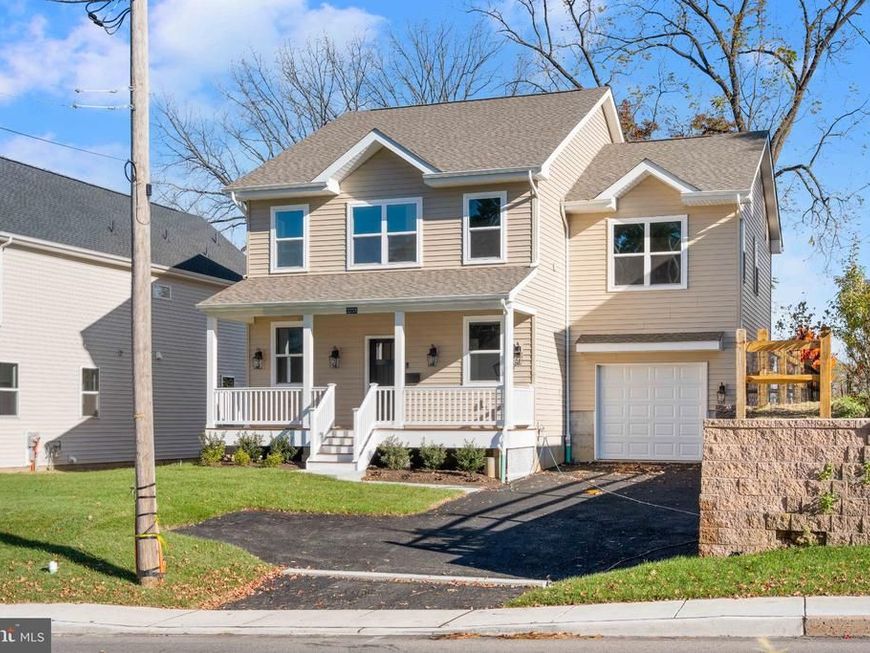
Welcome to 2237 Old Welsh Road, a brand-new 4-bedroom, 2.5-bath home in Willow Grove in Abington School District, where quality construction meets gorgeous finishes throughout. The main level includes a half bathroom with an oversized walk-in mud room paired with the 1-car garage that keeps everyday life organized from the moment you walk in. The kitchen is anchored by a spacious pantry with room for everything. Upstairs, the primary suite is a true retreat, with a spacious walk-in closet and a spa-style bath featuring a floating soaking tub set within the shower. Every detail has been chosen with care and built to last, so there is nothing left to update. Located in Abington School District and just steps from Willow Grove Park Mall, 2233 combines new-construction craftsmanship with everyday convenience. Schedule your private tour today.
Property Features
Property Type: Residential - Single Family
Basement: Yes
Basement: Unfinished, Sump Pump, Interior Access, Outside Entrance
Cooling: Central A/C
Fireplaces: 1
Fuel Type: Natural Gas
Garage: 1
Heating: 90% Forced Air
Home Style: Transitional
Lot Size: 0.17 Acres
Roof Type: Architectural Shingle
Stories: 2.0
Taxes: $222
Year Built: 2026
Feature Descriptions
Additional Structures: Above Grade, Below Grade
Appliances: Dryer - Front Loading, Dishwasher, Disposal, Stainless Steel Appliances, Oven/Range - Gas, Refrigerator, Water Heater, Washer - Front Loading, Range Hood
Electric: 120/240V
Exterior: Batts Insulation, Vinyl Siding, Stick Built, CPVC/PVC
Fireplace: Gas/Propane
Flooring: Carpet, Ceramic Tile, Hardwood
Interior: Kitchen - Island, Pantry, Recessed Lighting, Wood Floors, Primary Bath(s), Family Room Off Kitchen, Carpet, Walk-in Closet(s), Bathroom - Tub Shower, Floor Plan - Open
Lot Dimensions: 0.17 Acre(S)
Municipality: ABINGTON TWP
Parking Features: Asphalt Driveway
Parking Notes: 1 Total Parking Spaces
Pet Restrictions: No Pet Restrictions
Sewer: Public Sewer
SQFT Above Finished: 2460
SQFT Total Finished: 2460
Structure Type: Detached
Total Garage/Parking Spaces: 1
Water: Public
Local Schools
High School: ABINGTON SENIOR
Middle School: ABINGTON JUNIOR HIGH SCHOOL
School District: ABINGTON
Listed By / Shown By
Listed By
Agency Name: Compass Pennsylvania, LLC
Agency Phone: 6108223356
Shown By
Agent Name: Gretchen Raad
Agent Phone: Cell: (717) 629-8669
Agency Title: Berkshire Hathaway HomeServices Homesale Realty

 First American
Estimate Your Payment
Estimated Payment
$ 1,780.31 per month $1,557.67 Principal & Interest $18.50 Property Tax $204.14 Homeowner's Insurance

 Corporate Office - 215 S Centerville Rd. Lancaster, PA 17603

2233 Old Welsh Road | MLS# PAMC2198414
This single family home located at 2233 Old Welsh Road, Willow Grove, PA 19090 is currently listed for sale with an asking price of $699,900. This property was built in 2026 and has 4 bedrooms and 2 full and 1 partial baths with 2460 sq. ft. Old Welsh Road is located within the ABINGTON school district. Search Willow Grove real estate on www.gretchenraad.com today.