
BEDS3
BATHS2 full
SQUARE FEET1,394
MLS#PAYK2114760
Cooperative Broker Compensation: 3%
STATUSACTIVE
PROPERTY TYPEResidential - Single Family
SUBDIVISIONWELLINGTON GREENS
SCHOOLWEST YORK AREA
Property Description
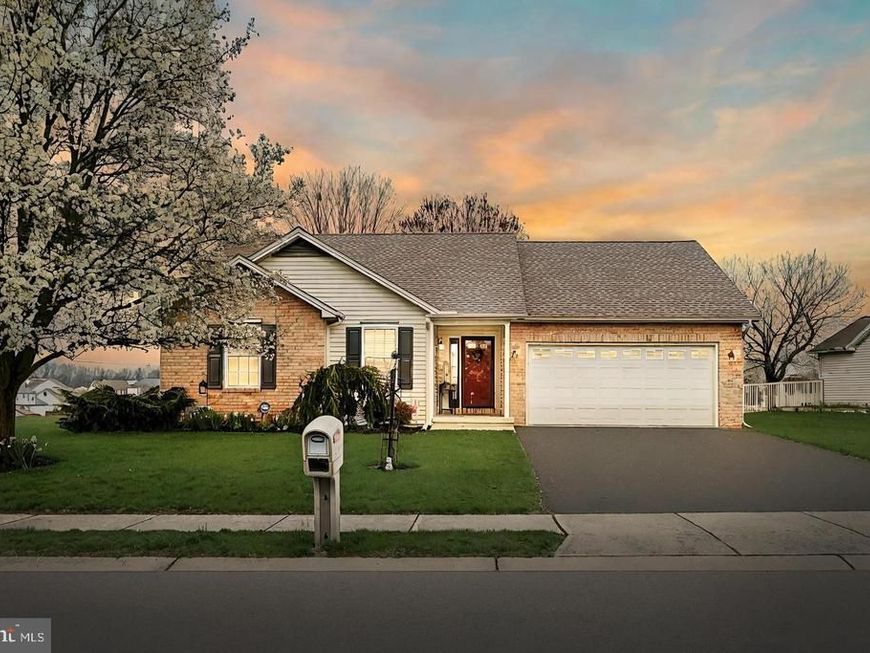
Beautiful rancher situated on a nice level lot in a perfect location in West York. The current owner took pride in maintaining this lovely home. The kitchen has been recently updated with cabinets to the ceiling and granite countertops. The attached sunroom has both heat and A/C to keep you comfortable year round. The master bedroom has it's own walk-in closet and bathroom. The two additional bedrooms can be used for family, guests, or a home office. The great room has cathedral ceilings and a fireplace to add character and warmth. The laundry room is conveniently located on the main floor and the basement has plenty of storage or can be finished to double your square footage. Once you walk in from your two car garage, everything you need is right there for you to enjoy one floor living at it's best! Oh and yes, the yard in fully fenced with a poured patio for grilling and entertainment, and the roof was replaced in 2022!
Property Features
Property Type: Residential - Single Family
Basement: Yes
Basement: Full, Unfinished
Cooling: Central A/C
Fireplaces: 1
Fuel Type: Natural Gas
Garage: 2
Heating: Forced Air
Home Style: Ranch/Rambler
Lot Size: 0.23 Acres
Roof Type: Shingle, Asphalt
Stories: 1.0
Taxes: $5,332
Year Built: 1999
Cooperative Broker Compensation: 3%
Feature Descriptions
Accessibility: Level Entry - Main
Additional Structures: Above Grade, Below Grade
Appliances: Built-In Microwave, Dishwasher, Dryer - Electric, Icemaker, Oven/Range - Gas, Refrigerator, Washer
Exterior: Brick Front, Fiberglass Siding, Stick Built
Exterior: Exterior Lighting, Gutter System
Fencing: Fully, Vinyl
Fireplace: Gas/Propane
Flooring: Ceramic Tile, Carpet, Luxury Vinyl Plank, Wood
HOA Fee: $280.00/Annually
Interior: Kitchen - Eat-In
Location: Rural
Lot: Level
Lot Dimensions: 0.23 Acre(S)
Municipality: WEST MANCHESTER TWP
Number of Rooms: 6
Parking Features: Asphalt Driveway
Parking Notes: 2 Total Parking Spaces
Sewer: Public Sewer
SQFT Above Finished: 1394
SQFT Total Finished: 1394
Structure Type: Detached
Total Garage/Parking Spaces: 2
Utilities: Cable TV
Water: Public
Windows: Insulated
Local Schools
School District: WEST YORK AREA
Listed By / Shown By
Listed By
Agency Name: Berkshire Hathaway HomeServices Homesale Realty

Shown By
Agent Name: Gretchen Raad
Agent Phone: Cell: (717) 629-8669
 First American
Estimate Your Payment
Estimated Payment
$ 1,287.61 per month $745.56 Principal & Interest $444.33 Property Tax $97.71 Homeowner's Insurance

 Corporate Office - 215 S Centerville Rd. Lancaster, PA 17603

2155 Nena Drive | MLS# PAYK2114760
This single family home located at 2155 Nena Drive, York, PA 17408 is currently listed for sale by Berkshire Hathaway HomeServices Homesale Realty, with an asking price of $335,000. This property was built in 1999 and has 3 bedrooms and 2 full baths with 1394 sq. ft. Nena Drive is located in the WELLINGTON GREENS subdivision within the WEST YORK AREA school district. Search WELLINGTON GREENS real estate on www.gretchenraad.com today.